1014 Scarborough Avenue Ext, Rehoboth Beach, DE 19971
- $2,849,000
- 6
- BD
- 8
- BA
- 3,600
- SqFt




- List Price
- $2,849,000
- Status
- ACTIVE
- Days on Market
- 157
- Price Change
- ▼ $401,000 1788032815
- MLS#
- DESU2103466
- Style
- Traditional
- Year Built
- 2024
- Bedrooms
- 6
- Bathrooms
- 8
- Full Baths
- 8
- Living Area
- 3,600
- Lot Size
- 12,632
- Acres
- 0.29
- Subdivision
- None Available
- Neighborhood
- None Available
- MLS Area Major
- Lewes Rehoboth Hundred (31009)
Property Description
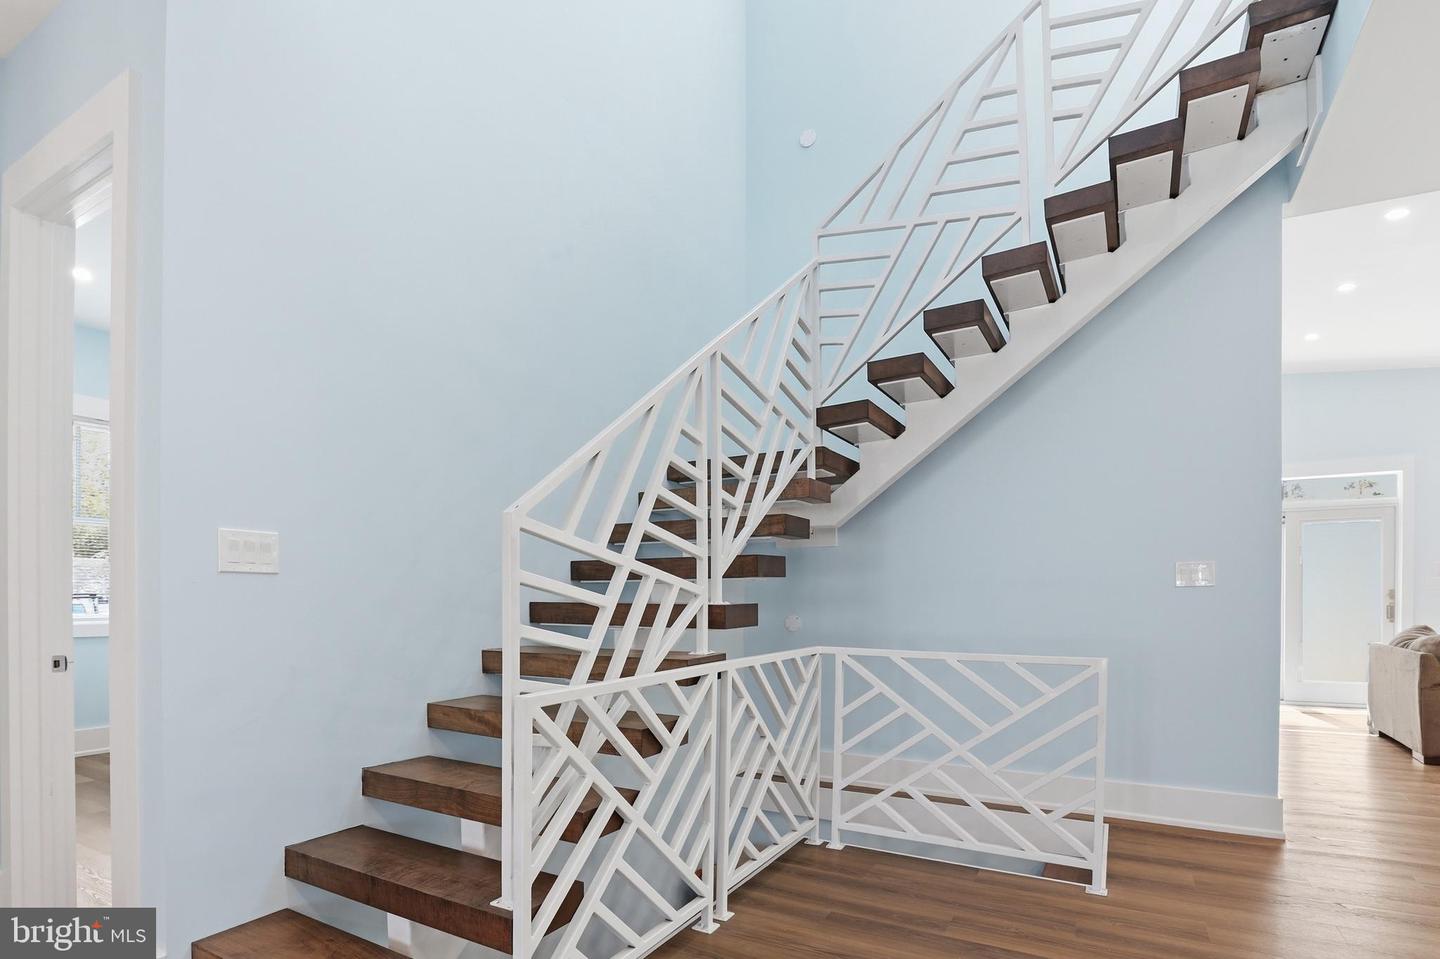
A hidden secret most don't know about this street >>> Access to the beach via bike/walk within minutes. Let us show you the best gem in Rehoboth Beach! Welcome to an extraordinary newly constructed coastal masterpiece in Rehoboth Beach, Delaware. Thoughtfully designed from the ground up as the original home was completely torn down and replaced with this stunning custom residence that blends refined luxury with effortless coastal living. Boasting over 3,600 square feet of finished living space, this home features 6 spacious bedrooms and 8 beautifully appointed bathrooms, with each bedroom having its own en-suite bathroom this home delivers comfort, privacy, and flexibility for owners and guests alike. A full basement (900 finished SF) expands the living and storage possibilities, while the two-car garage adds everyday convenience. At the heart of the home is a show-stopping gourmet kitchen, highlighted by elegant granite countertops, a striking coastal-inspired backsplash, and high-end appliances—perfect for both everyday living and entertaining. A hidden prep kitchen for the entertainers makes a nice surprise. Throughout the home, premium finishes and top-tier amenities reflect superior craftsmanship and attention to detail. Step outside to your private backyard oasis, where luxury truly shines. The professionally designed grounds feature landscape lighting, a full irrigation system, and an exterior security system, ensuring beauty, ease, and peace of mind. Entertain effortlessly with the in-ground pool, outdoor kitchen, and custom fireplace with a tv above, creating an ideal setting for both gatherings and coastal evenings. Whether envisioned as the perfect primary residence, a spectacular secondary retreat, or an immaculate investment property (with potential to rent for 15k-20k a week during peak season) this exceptional home offers a lifestyle just moments from the beach, dining, and shopping of Rehoboth Beach. Luxury coastal living at its finest—this is a home that truly has it all. Just minutes to walk or bike to the beach. Also a Home Warranty is included. Solar System w/ Solar Shingles is Owned.
/u.realgeeks.media/rothrockrealty/lake-and-county.png)
Additional Information
- Interior Features
- Bar, Bathroom - Walk-In Shower, Butlers Pantry, Ceiling Fan(s), Family Room Off Kitchen, Floor Plan - Open, Recessed Lighting, Upgraded Countertops, Window Treatments
- Exterior Features
- BBQ Grill, Exterior Lighting, Lawn Sprinkler
- Taxes
- $5,419
- Property Description
- Traditional
- Zoning
- TN
- Flooring
- Hardwood, Carpet
- Appliances
- Cooktop, Dishwasher, Disposal, Dryer, Exhaust Fan, Extra Refrigerator/Freezer, Oven/Range - Electric, Range Hood, Refrigerator, Stainless Steel Appliances, Washer, Water Heater
- Heating
- Heat Pump(s)
- Air Conditioning
- Central A/C
- Levels
- 2
- Roof
- Architectural Shingle
- Foundation
- Block
- Pool
- Yes
- Pool Type
- In Ground
- Parking
- Permit Included
- Garage Spaces
- 2
- Garage Features
- Additional Storage Area, Covered Parking
- School District
- Cape Henlopen
- Elementary School
- Rehoboth
- Middle School
- Beacon
- High School
- Cape Henlopen
Mortgage Calculator
Listing courtesy of Samson Properties of DE, LLC. Contact: 3024023046