21440 Bald Eagle Rd, Rehoboth Beach, DE 19971
- $4,750,000
- 4
- BD
- 4
- BA
- 5,378
- SqFt




- List Price
- $4,750,000
- Status
- ACTIVE
- Days on Market
- 80
- MLS#
- DESU2114918
- Style
- Colonial
- Year Built
- 1993
- Bedrooms
- 4
- Bathrooms
- 4
- Full Baths
- 3
- Half Baths
- 1
- Living Area
- 5,378
- Lot Size
- 193,406
- Acres
- 4.44
- Subdivision
- None Available
- Neighborhood
- None Available
- MLS Area Major
- Lewes Rehoboth Hundred (31009)
Property Description
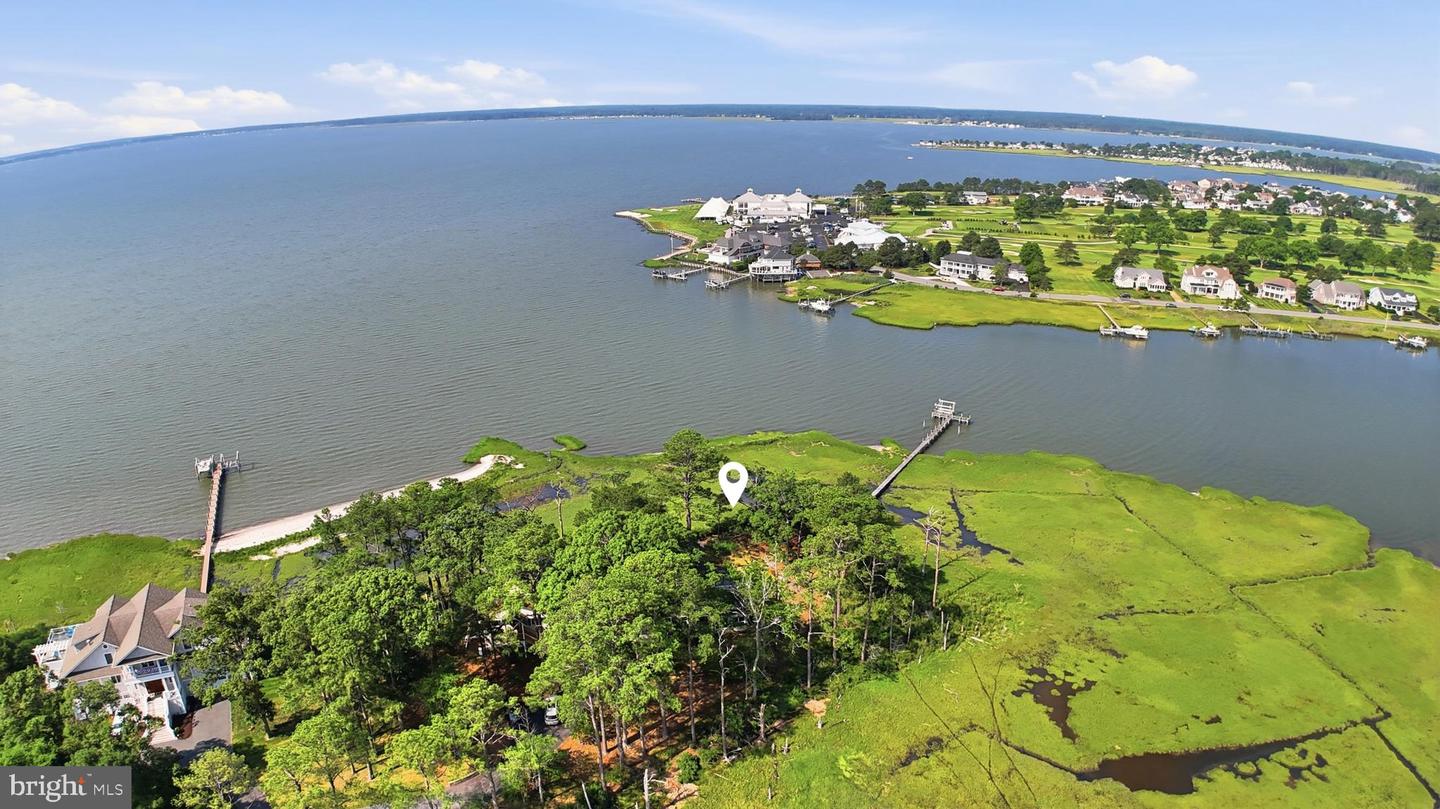
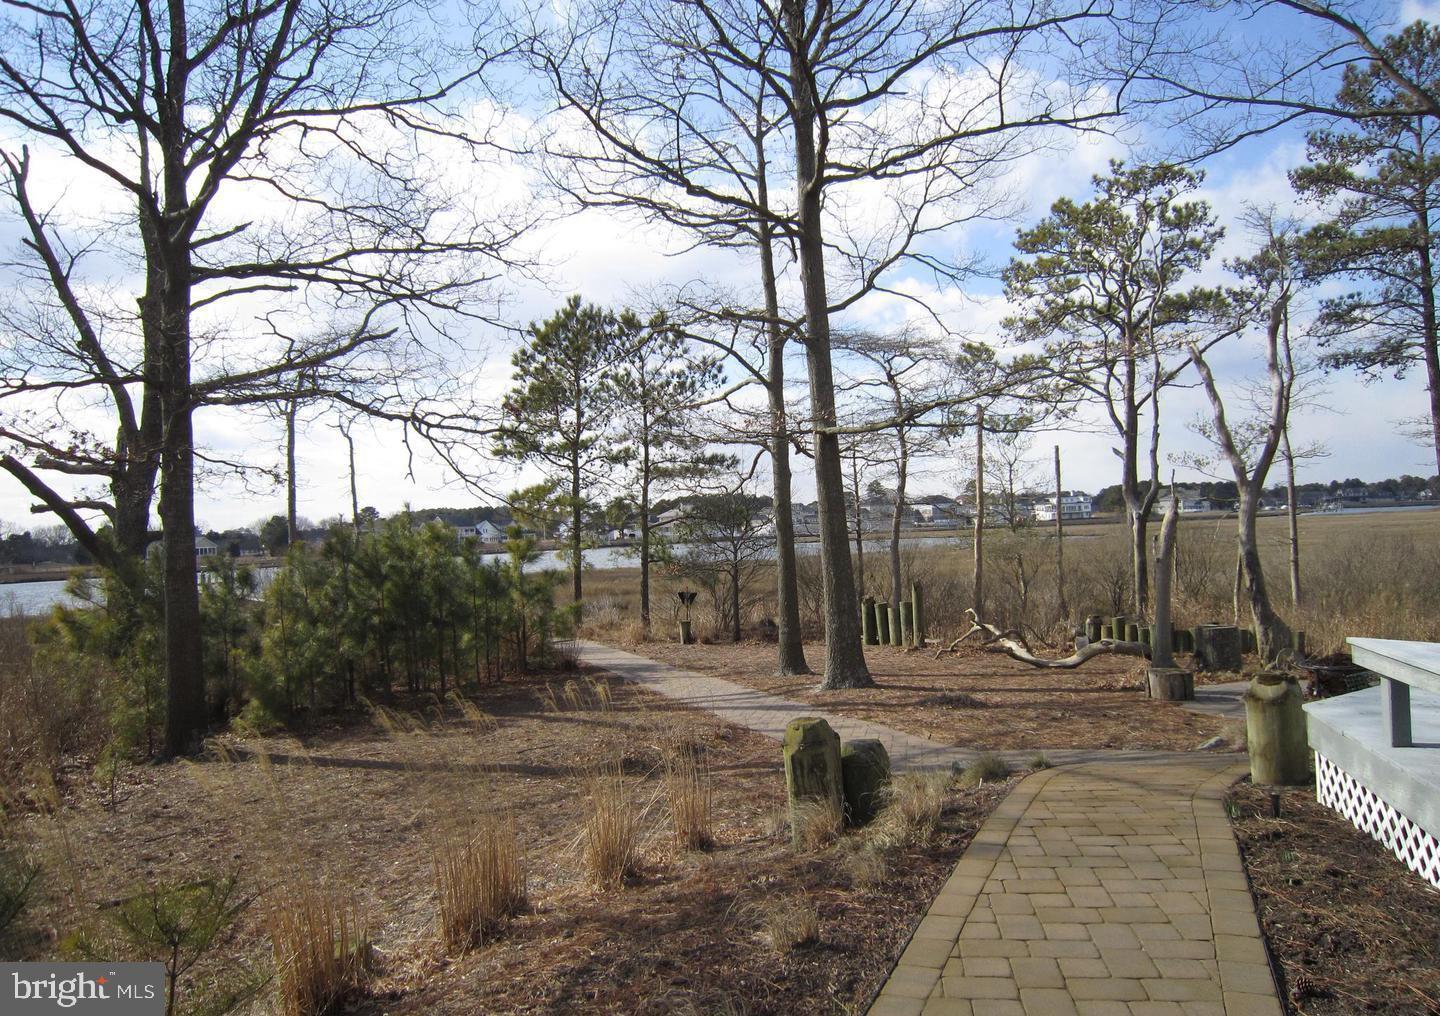
Experience the best of coastal Delaware living at this extraordinary waterfront estate, set on more than 4 private acres along the stunning Rehoboth Bay. This one-of-a-kind property offers unmatched privacy, breathtaking views, and endless possibilities for year-round living, a vacation retreat, or an investment opportunity. The main residence features 4 spacious bedrooms and 3.5 bathrooms, with light-filled living spaces designed to capture panoramic bay views from nearly every angle. Expansive windows invite the beauty of the outdoors in, creating a warm and inviting atmosphere perfect for both everyday living and entertaining. Step outside and discover your own private waterfront sanctuary. Enjoy direct bay access from your private dock, soak in spectacular sunsets, and embrace the natural beauty that surrounds you. Watch bald eagles soar overhead while deer and other wildlife roam the grounds, all from the comfort of your patio or porch as refreshing bay breezes drift by. Adding even more value and versatility, the property includes a charming carriage house above the oversized 3-car garage—ideal for hosting guests, creating a private home office, multigenerational living, or generating rental income. Rarely does a property offer this combination of acreage, waterfront access, privacy, wildlife, and proximity to Rehoboth Beach. Whether you're seeking a luxury primary residence, a coastal getaway, or an income-producing retreat, this exceptional bay front property delivers a lifestyle few can match. Listing agent to provide 1 year Home Warranty to buyers. Listing agent will also have home professionally power washed and interior cleaning after closing.
/u.realgeeks.media/rothrockrealty/lake-and-county.png)
Additional Information
- Interior Features
- Dining Area, Floor Plan - Open, Kitchen - Island, Store/Office
- Taxes
- $3,264
- Property Description
- Colonial
- Zoning
- MR
- Flooring
- Hardwood, Tile/Brick
- Appliances
- Cooktop, Dishwasher, Disposal, Dryer - Electric, Icemaker, Range Hood, Refrigerator, Stove, Washer
- Heating
- Heat Pump - Gas BackUp
- Air Conditioning
- Central A/C, Heat Pump(s)
- Levels
- 2
- Roof
- Architectural Shingle
- Foundation
- Brick/Mortar, Crawl Space
- Garage Spaces
- 3
- Garage Features
- Additional Storage Area, Garage Door Opener, Garage - Side Entry, Oversized
- School District
- Cape Henlopen
- View
- Bay, Canal
Mortgage Calculator
Listing courtesy of Samson Properties of DE, LLC. Contact: 3024023046