126 Gilbert Ct, Edgewater, MD 21037
- $2,900,000
- 7
- BD
- 5
- BA
- 6,326
- SqFt




- List Price
- $2,900,000
- Status
- ACTIVE
- Days on Market
- 67
- Price Change
- ▼ $300,000 1786438715
- MLS#
- MDAA2151080
- Style
- Coastal, Other
- Year Built
- 2001
- Bedrooms
- 7
- Bathrooms
- 5
- Full Baths
- 5
- Living Area
- 6,326
- Lot Size
- 469,141
- Acres
- 10.77
- Subdivision
- Southdown Estates
- Neighborhood
- Southdown Estates
Property Description
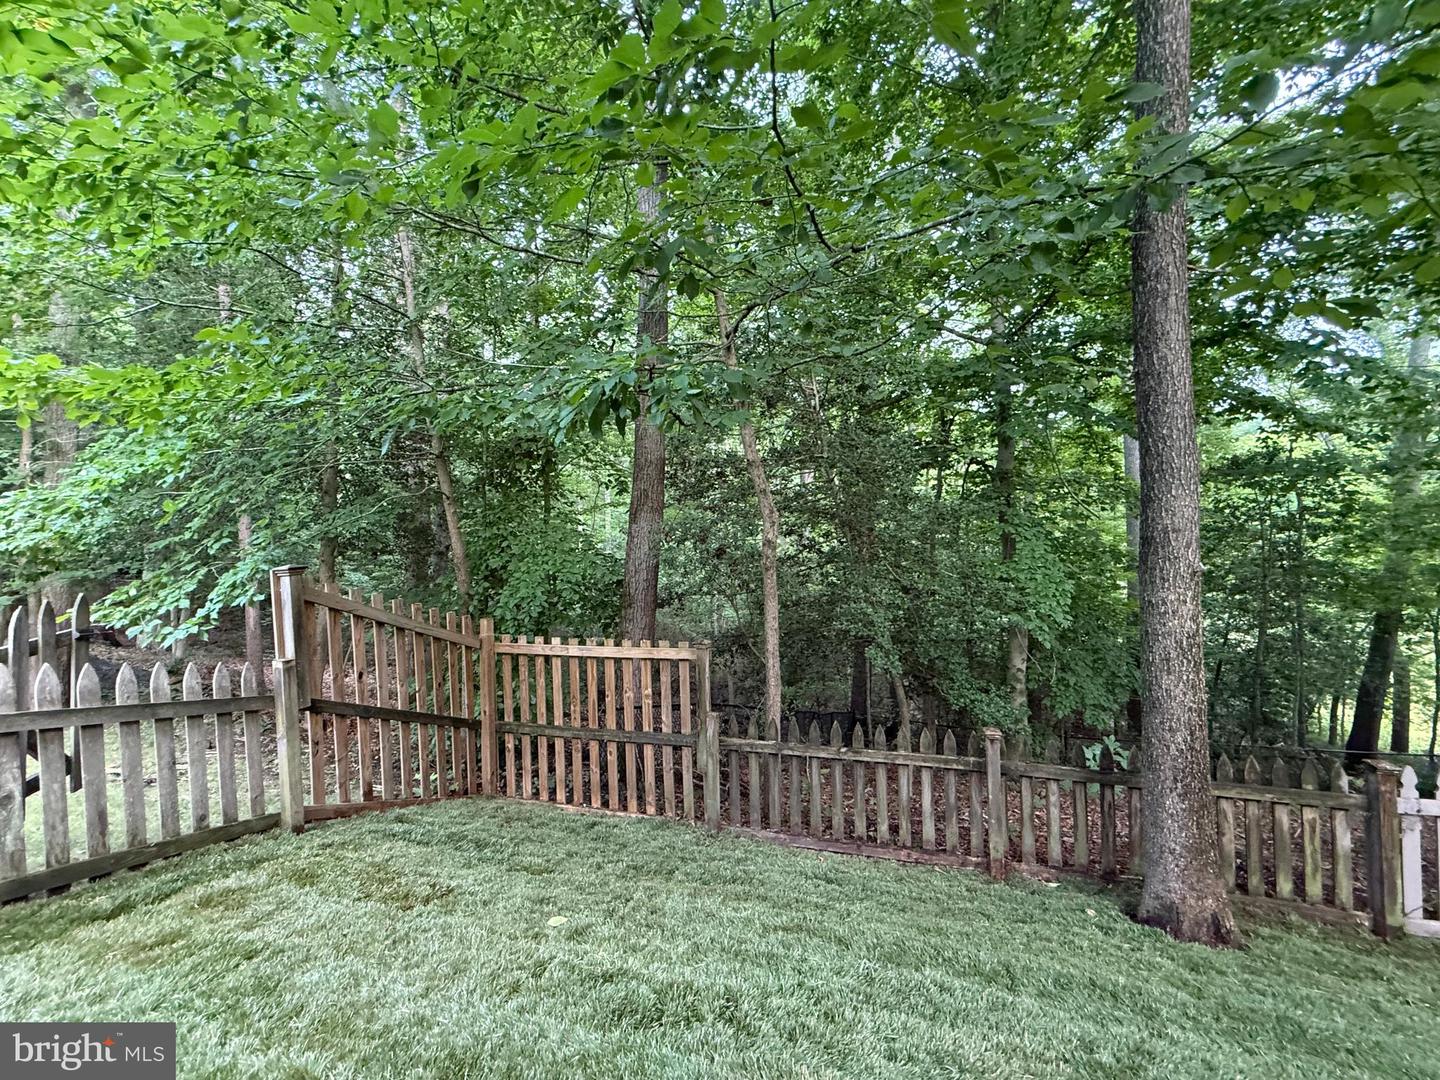
JUST REDUCED! Incredible value on this newly updated 10.77-acre waterfront estate, perfectly nestled on its own private peninsula on Beards Creek in Scotts Cove. Offering over 7,700 sq ft of finished living space, this unique 7-BR, 5-BA home is surrounded by 9.12 acres of wooded conservation easement, delivering extraordinary privacy with no HOA and flexible R-2 zoning.The expansive, versatile floor plan is optimized for multi-generational living or a high-yielding short-term rental—ideal for Navy families and students. Separate living zones include a main-floor bedroom with a full bath and a private side entrance, plus a flexible bonus wing (previously a media room/office) leading to a massive private deck.Premium Spring 2026 updates feature new CertainTeed Cedar Impressions siding in Coastal Grey, fresh Behr Cotton White interior paint, updated deck railings, and new sod/landscaping. Move-in ready with high-end mechanicals: private elevator (2022), 4 geothermal heat pumps (5 zones), tankless water heater, 3 steam showers, whole-house generator, and owned solar panels.Waterfront amenities include 665 ft of creek frontage, a private pier, and 2 boat lifts—perfect for kayaks and smaller watercraft. Unbeatable, secluded location just off Route 2 South with quick access to shopping, dining, Lee Airport, Route 50, Route 97, Annapolis, BWI, and Washington, D.C!
/u.realgeeks.media/rothrockrealty/lake-and-county.png)
Additional Information
- Interior Features
- 2nd Kitchen, Bathroom - Jetted Tub, Bathroom - Stall Shower, Bathroom - Walk-In Shower, Bathroom - Tub Shower, Dining Area, Elevator, Formal/Separate Dining Room, Kitchen - Island, Pantry, Primary Bath(s), Recessed Lighting, Skylight(s), Walk-in Closet(s), Wood Floors
- Exterior Features
- Outbuilding(s), Play Equipment, Secure Storage, Exterior Lighting, Flood Lights, Hot Tub, Play Area
- Taxes
- $26,315
- Property Description
- Coastal, Other
- Zoning
- R-2
- Flooring
- Partially Carpeted, Wood
- Appliances
- Cooktop, Dishwasher, Built-In Range, Built-In Microwave, ENERGY STAR Dishwasher, ENERGY STAR Clothes Washer, Dryer - Front Loading, Disposal, Extra Refrigerator/Freezer, Exhaust Fan, Humidifier, Icemaker, Microwave, Oven - Self Cleaning, Stainless Steel Appliances, Refrigerator, Washer, Washer - Front Loading, Water Conditioner - Owned, Water Heater, Water Heater - Tankless, Water Heater - High-Efficiency
- Heating
- Heat Pump(s)
- Air Conditioning
- Other, Ceiling Fan(s), Central A/C
- Levels
- 3
- Roof
- Architectural Shingle
- Foundation
- Permanent
- Pool
- Yes
- Pool Type
- Above Ground, Lap/Exercise, Pool/Spa Combo
- Parking
- Concrete Driveway, Lighted Parking, Paved Driveway, Private, Surface
- School District
- Anne Arundel County Public Schools
- Middle School
- Central
- High School
- South River
- View
- Creek/Stream, Garden/Lawn, River, Scenic Vista, Trees/Woods, Water
Mortgage Calculator
Listing courtesy of Coldwell Banker Realty. Contact: 4102638686