7962 Frances Ln, Pasadena, MD 21122
- $3,195,000
- 4
- BD
- 4
- BA
- 6,288
- SqFt






- List Price
- $3,195,000
- Status
- ACTIVE
- Days on Market
- 22
- MLS#
- MDAA2154456
- Style
- Coastal
- Year Built
- 2025
- Bedrooms
- 4
- Bathrooms
- 4
- Full Baths
- 4
- Living Area
- 6,288
- Lot Size
- 154,638
- Acres
- 3.55
- Subdivision
- Poplar Ridge
- Neighborhood
- Poplar Ridge
Property Description
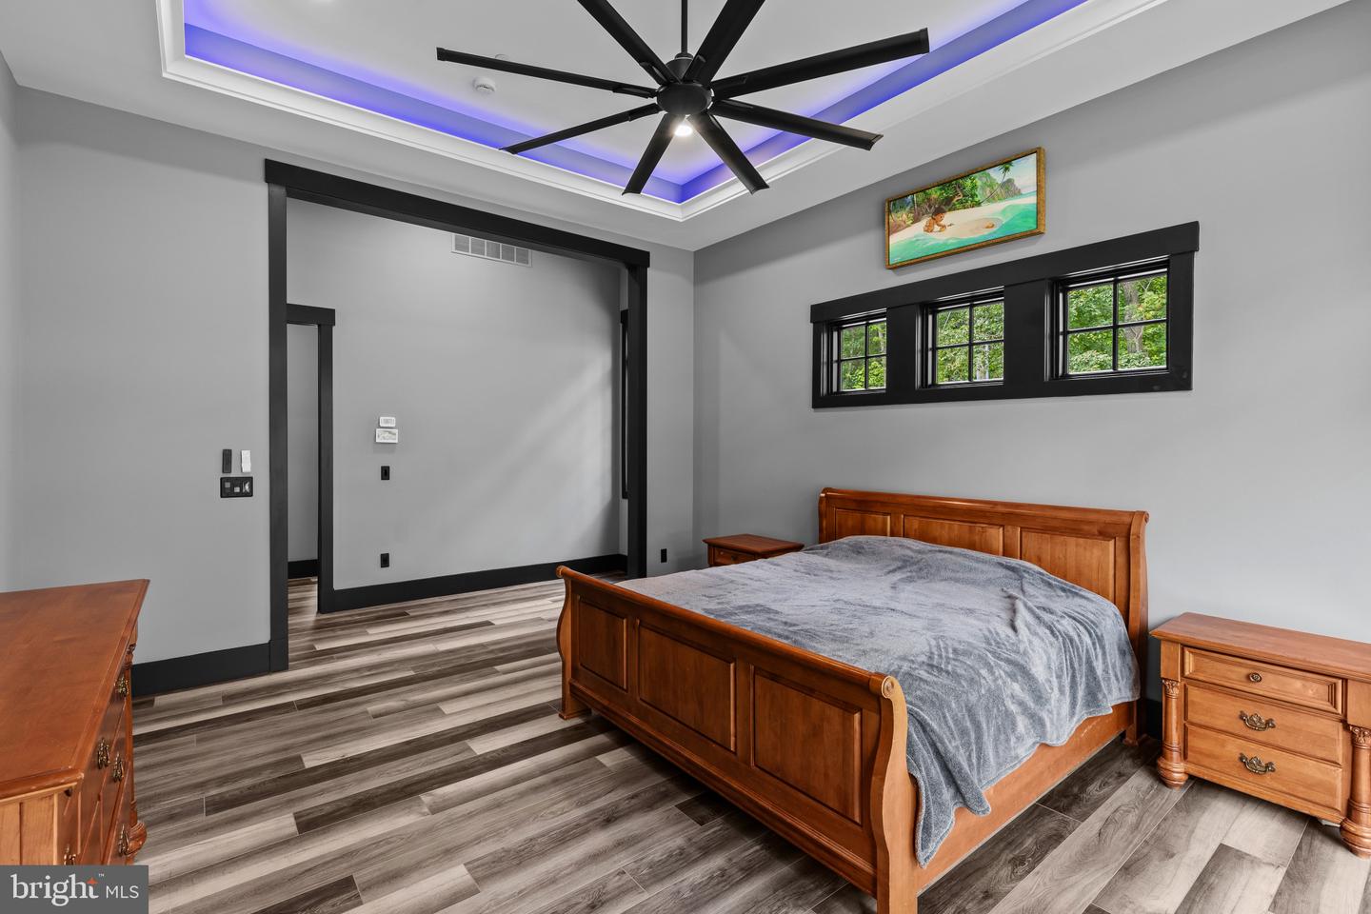
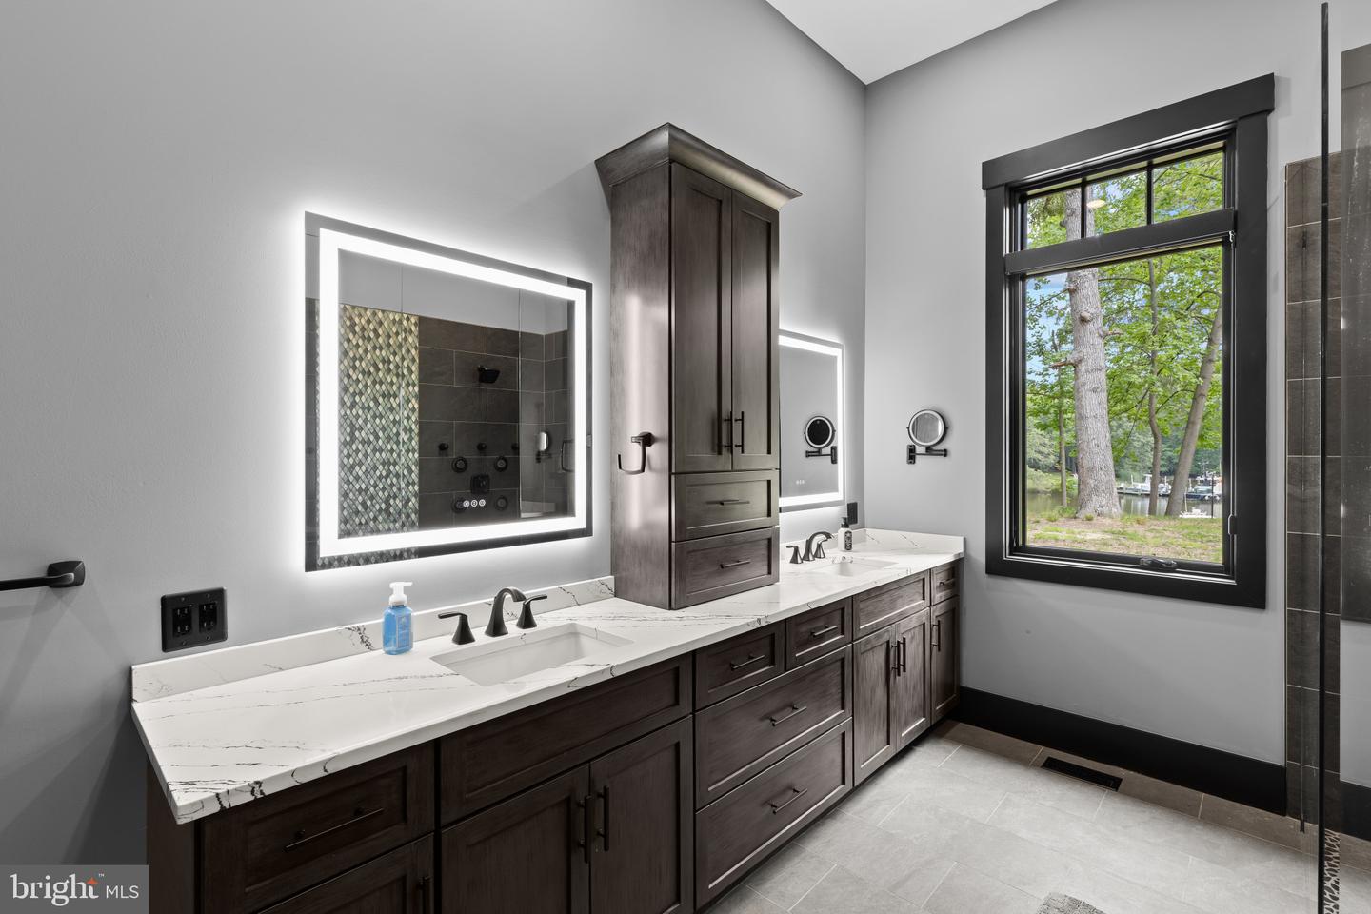
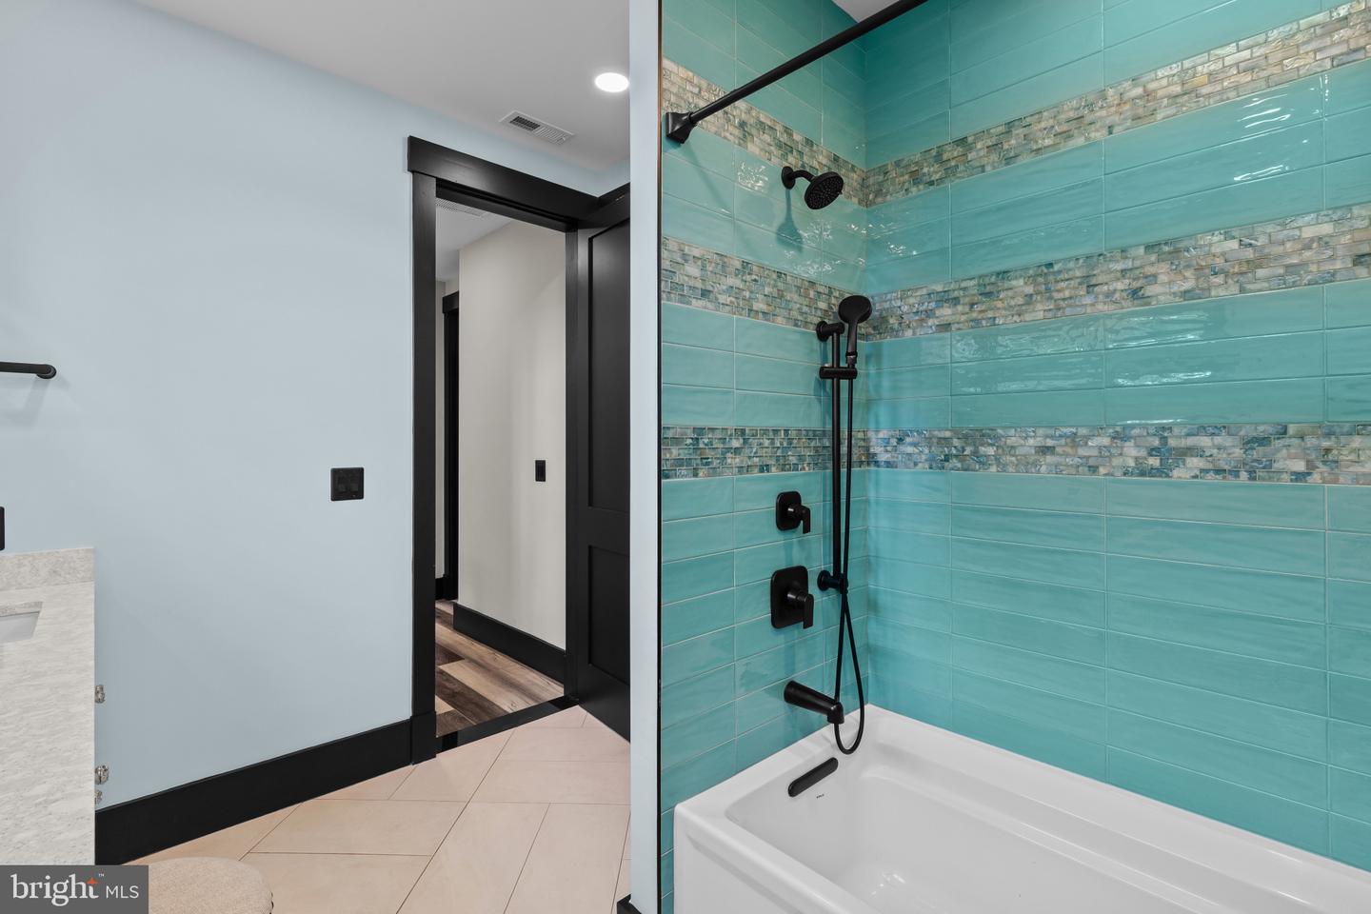
Welcome to 7962 Frances Lane, a rare opportunity to create your own waterfront paradise in Pasadena. Set on 3.55 acres along the protected waters of Back Creek, this exceptional property combines a nearly new home with an existing 26-slip marina—offering a unique blend of modern living, boating, and life on the Chesapeake Bay. Less than a year old, the home features four bedrooms, four full baths, a private office, and a spacious unfinished basement ready to be tailored to your vision. Create additional living and entertaining space, a fitness room, home theater, or simply enjoy the flexibility and storage the unfinished lower level provides. Step outside and the waterfront lifestyle takes center stage. Spend quiet mornings overlooking Back Creek, walk from your home to the marina, and head out by boat to enjoy everything the Chesapeake Bay has to offer. With 3.55 acres, there is ample room to enjoy the outdoors and create a private waterfront retreat that reflects the way you want to live. At the heart of the property is the existing 26-slip marina—an extraordinary amenity that sets this property apart and opens the door to a variety of possibilities for its next owner. Keep your own boats just steps from home, welcome friends and family by water, or explore the potential of the marina as part of your larger vision for the property. Why wait years to build and establish a waterfront property when so much is already here? With a nearly new home, 3.55 acres, an existing 26-slip marina, and a protected setting on Back Creek, 7962 Frances Lane is an opportunity to make the Chesapeake Bay lifestyle your own.
/u.realgeeks.media/rothrockrealty/lake-and-county.png)
Additional Information
- Interior Features
- Air Filter System, Bathroom - Walk-In Shower, Breakfast Area, Built-Ins, Bathroom - Soaking Tub, Butlers Pantry, Ceiling Fan(s), Combination Dining/Living, Crown Moldings, Dining Area, Entry Level Bedroom, Family Room Off Kitchen, Floor Plan - Open, Kitchen - Eat-In, Kitchen - Gourmet, Kitchen - Island, Primary Bath(s), Recessed Lighting, Walk-in Closet(s), Wine Storage, Other
- Taxes
- $8,164
- Property Description
- Coastal
- Zoning
- R2
- Appliances
- Built-In Microwave, Cooktop, Dishwasher, Dryer, Exhaust Fan, Humidifier, Instant Hot Water, Oven - Double, Oven - Wall, Oven/Range - Gas, Refrigerator, Stainless Steel Appliances, Washer, Six Burner Stove, Water Heater - Tankless, Icemaker
- Heating
- Central, Heat Pump(s), Programmable Thermostat, Other, Zoned
- Air Conditioning
- Central A/C, Zoned, Other, Programmable Thermostat, Ceiling Fan(s)
- Levels
- 3
- Foundation
- Concrete Perimeter, Other
- Garage Spaces
- 2
- Garage Features
- Garage - Front Entry, Garage Door Opener, Inside Access, Other
- School District
- Anne Arundel County Public Schools
- View
- Water, River, Trees/Woods, Marina, Creek/Stream
Mortgage Calculator
Listing courtesy of TTR Sotheby's International Realty. Contact: (410) 280-5600