4509 Shaff Ln, Frederick, MD 21703
- $995,000
- 3
- BD
- 5
- BA
- 4,448
- SqFt








- List Price
- $995,000
- Status
- ACTIVE
- Days on Market
- 109
- Price Change
- ▼ $155,000 1787353146
- MLS#
- MDFR2080674
- Style
- Log Home
- Year Built
- 1986
- Bedrooms
- 3
- Bathrooms
- 5
- Full Baths
- 4
- Half Baths
- 1
- Living Area
- 4,448
- Lot Size
- 493,970
- Acres
- 11.34
- Subdivision
- Braddock Heights
- Neighborhood
- Braddock Heights
Property Description
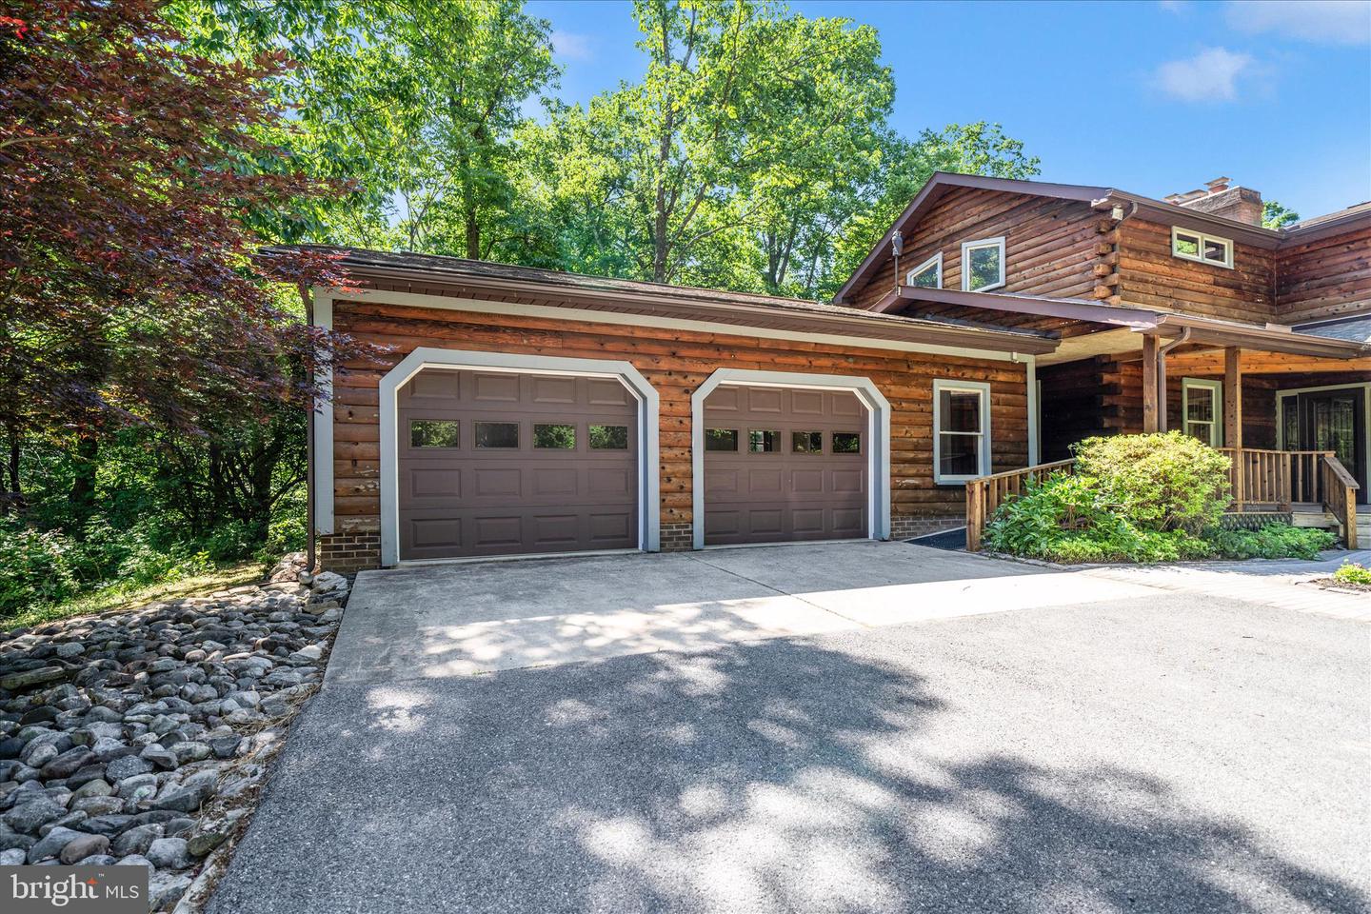
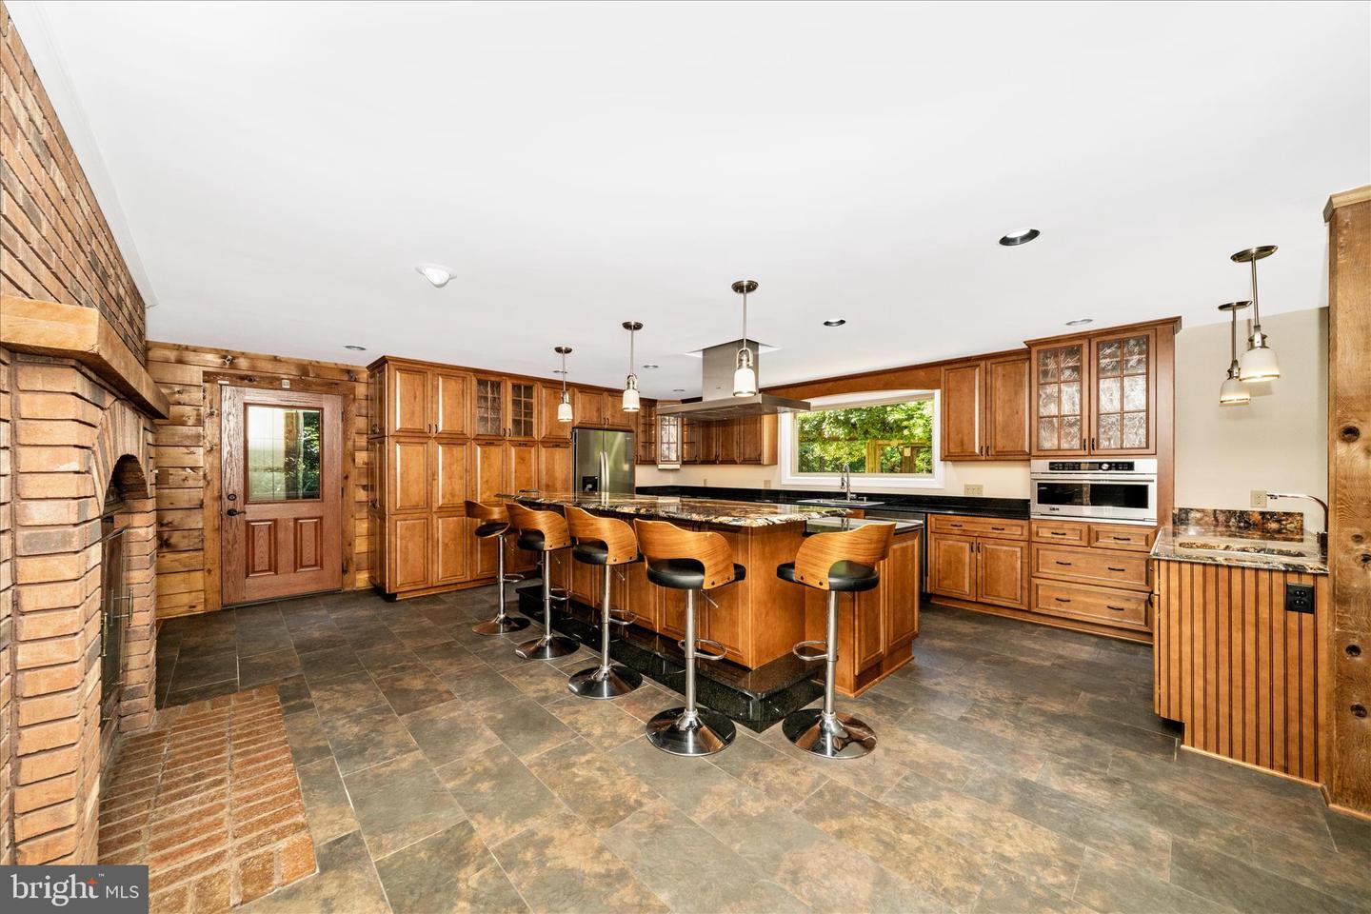
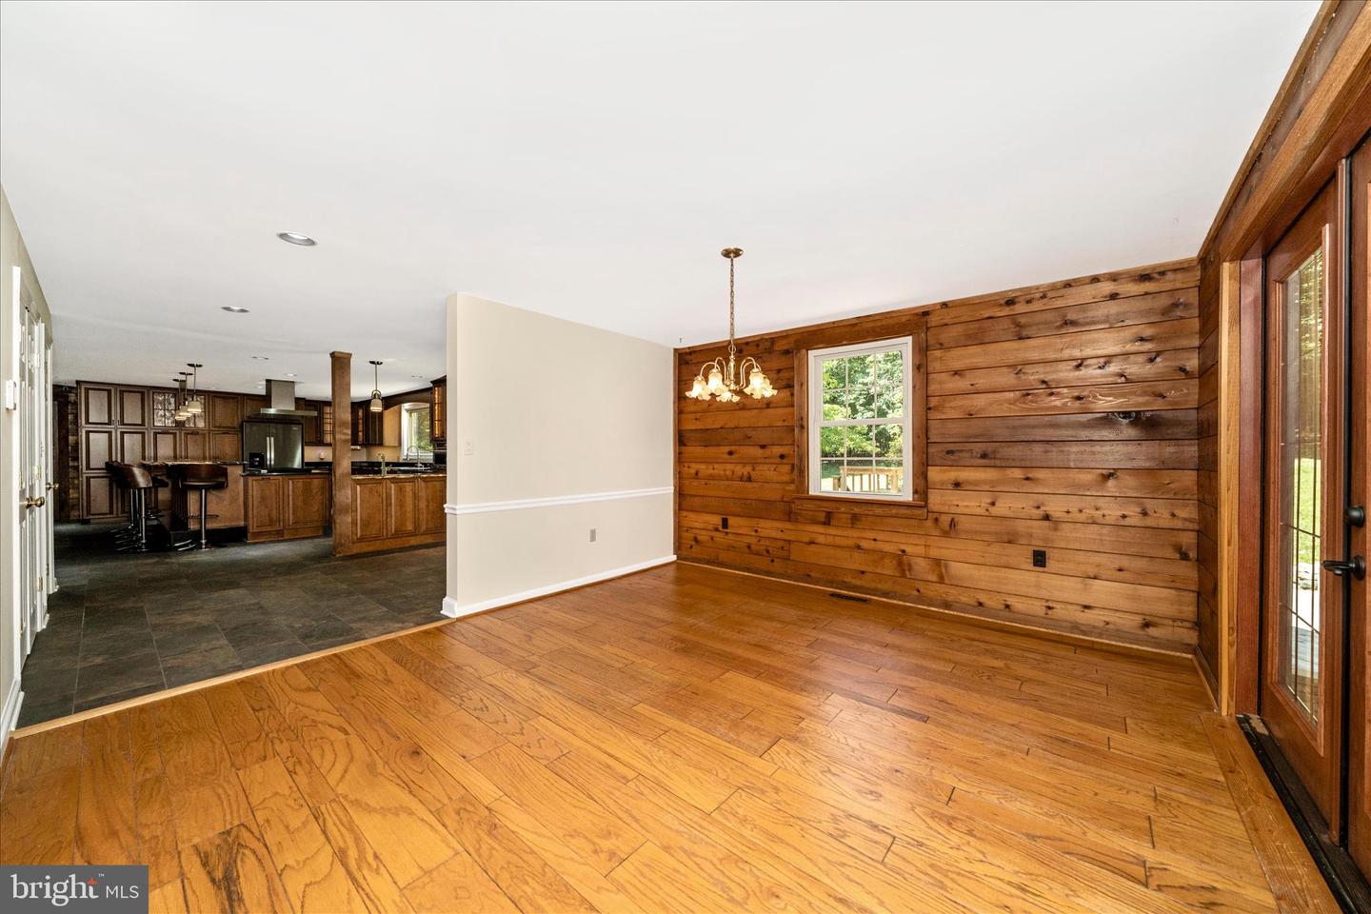
Priced under recent appraisal! Welcome to Dancing Woods! Stunning log home with attached 2-car garage situated on 11.34 wooded acres in picturesque Braddock Heights. Car Enthusiast’s Dream! Oversized, detached garage (1984 sqft) with 12' ceilings, Challenger lift, and separate office area, plus another detached, 2-car garage. Exceptional privacy without sacrificing convenience. Home features expansive family room with vaulted ceiling and double sided fireplace, updated, gourmet kitchen and breakfast room. Main level also includes living room, dining room, and office with en-suite full bath. Extensive, wrap around decking is perfect for entertaining or relaxing and enjoying your mountain retreat. Upper level primary bedroom with fireplace, private deck and en-suite luxury bath. Two additional bedrooms with en-suite bathrooms. Private deck off third bedroom. Separate laundry room on upper level. Partially finished, walkout lower level.
/u.realgeeks.media/rothrockrealty/lake-and-county.png)
Additional Information
- Interior Features
- Floor Plan - Open, Formal/Separate Dining Room, Kitchen - Gourmet, Pantry, Recessed Lighting, Breakfast Area, Built-Ins, Ceiling Fan(s), Entry Level Bedroom, Family Room Off Kitchen, Stove - Wood, Walk-in Closet(s), Wood Floors
- Exterior Features
- Extensive Hardscape, Exterior Lighting, Flood Lights, Gutter System, Outbuilding(s)
- Taxes
- $10,628
- Property Description
- Log Home
- Zoning
- RESIDENTIAL
- Flooring
- Hardwood, Carpet, Ceramic Tile
- Appliances
- Built-In Microwave, Commercial Range, Refrigerator, Range Hood, Oven/Range - Gas, Washer, Dryer, Disposal, Dishwasher
- Heating
- Forced Air, Wood Burn Stove
- Air Conditioning
- Central A/C, Ceiling Fan(s)
- Levels
- 3
- Roof
- Shingle
- Foundation
- Slab
- Parking
- Asphalt Driveway
- Garage Spaces
- 6
- Garage Features
- Garage - Front Entry
- School District
- Frederick County Public Schools
- Elementary School
- Middletown
- Middle School
- Middletown
- High School
- Middletown
- View
- Mountain, Scenic Vista, Trees/Woods
Mortgage Calculator
Listing courtesy of RE/MAX Results. Contact: (301) 698-5005