1003 Twin Ct, Chestertown, MD 21620
- $524,900
- 3
- BD
- 3
- BA
- 2,076
- SqFt






- List Price
- $524,900
- Status
- ACTIVE
- Days on Market
- 21
- MLS#
- MDKE2006974
- Style
- Contemporary
- Year Built
- 2002
- Bedrooms
- 3
- Bathrooms
- 3
- Full Baths
- 2
- Half Baths
- 1
- Living Area
- 2,076
- Lot Size
- 30,491
- Acres
- 0.70
- Subdivision
- Crestview
- Neighborhood
- Crestview
Property Description
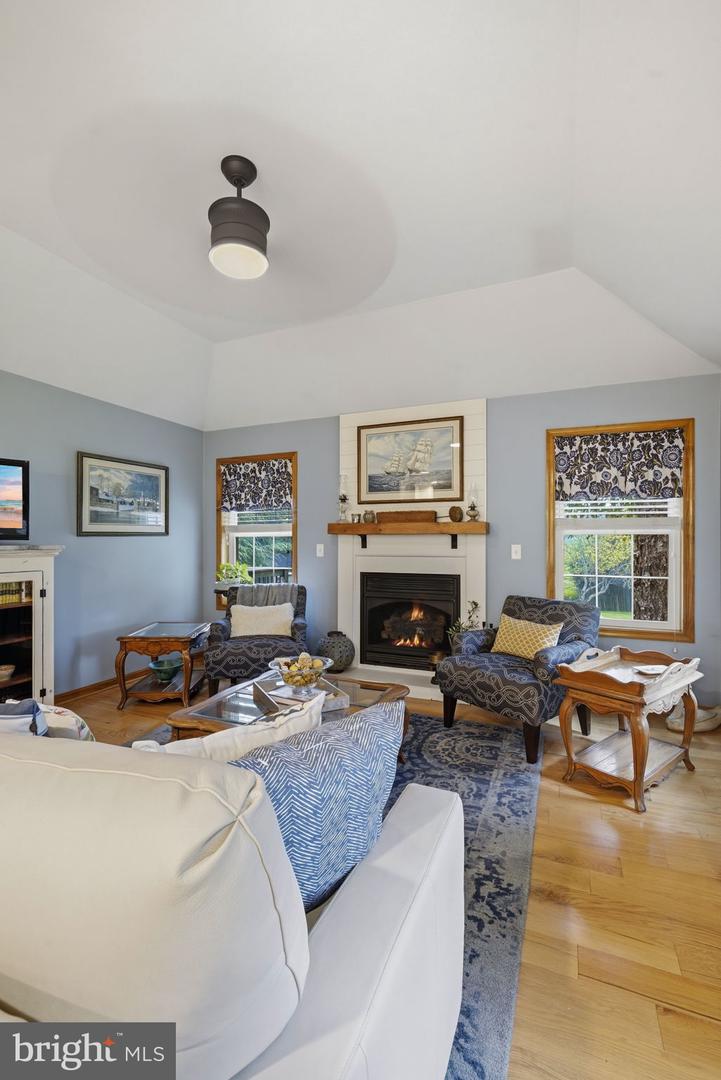
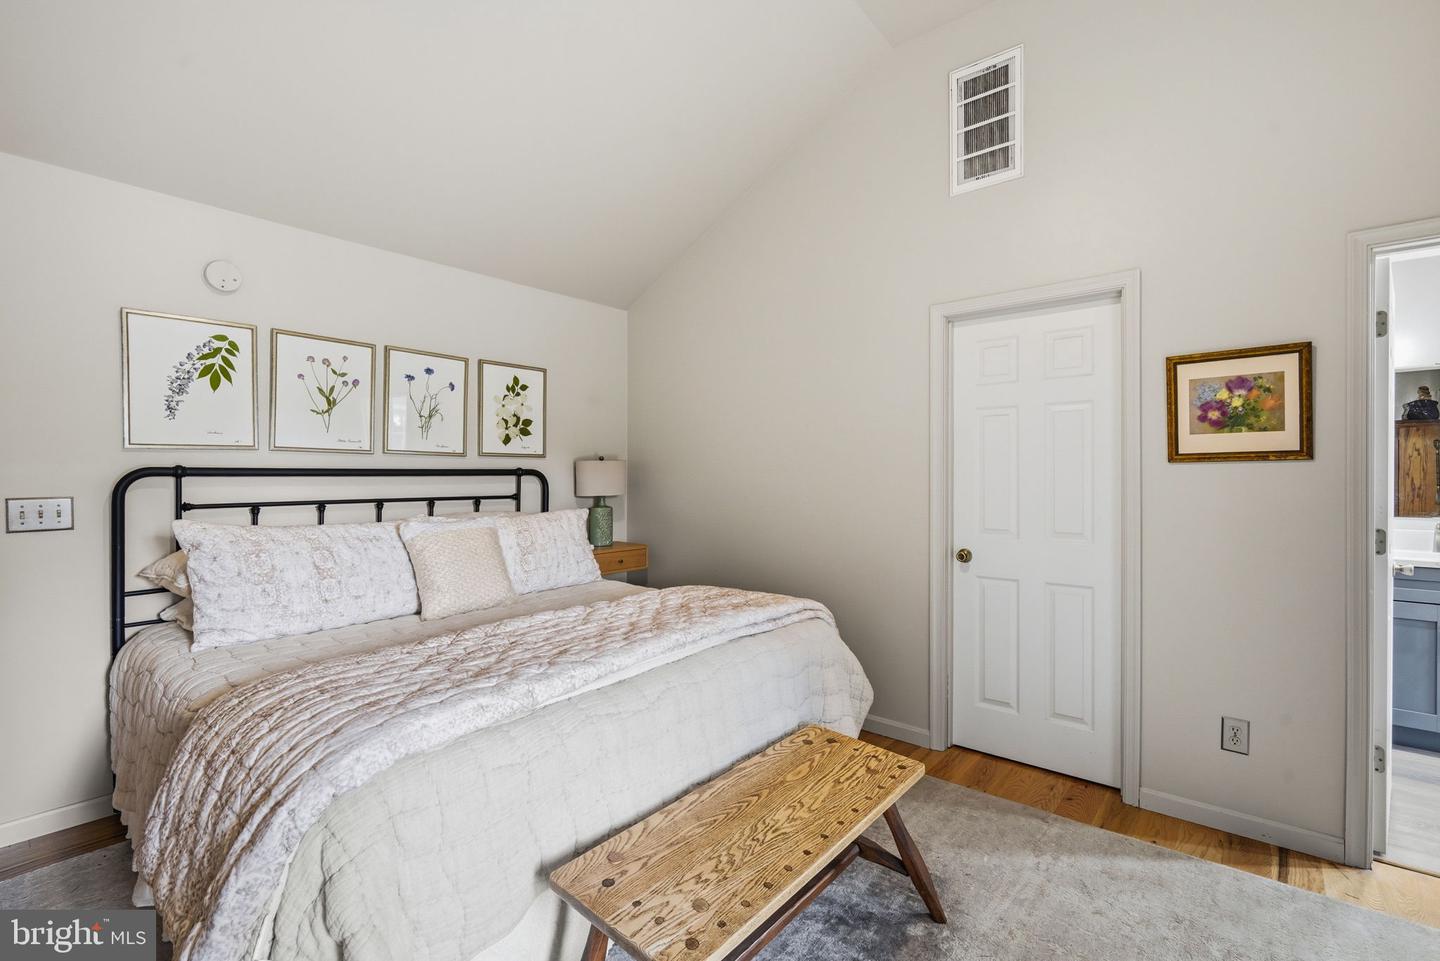
Welcome home to this beautifully maintained and thoughtfully updated residence nestled at the end of a peaceful cul-de-sac! Originally built in 2002 and extensively renovated in 2020, this home offers the perfect combination of timeless design, modern updates, and comfortable living. Hickory flooring flows throughout the main living areas and bedrooms, while LVP flooring provides durability and easy maintenance in all bathrooms and the laundry room. The heart of the home is the impressive gourmet kitchen, featuring quartz countertops, a granite-topped island, 5-burner propane range, double wall ovens, built-in microwave, pot filler, farmhouse sink, beautiful backsplash, and abundant cabinetry for exceptional storage. Open to the spacious great room, the kitchen creates an inviting gathering space highlighted by a propane fireplace with a beautiful mantel. The living room features Anderson sliding glass doors that open to the deck, creating an easy connection between indoor and outdoor living. The spacious primary suite is a true retreat, featuring Anderson sliding glass doors leading directly to the deck, a walk-in closet, and an updated primary bath with double vanity and a large tiled shower enclosed by glass doors. The third bedroom offers clever versatility with a Murphy bed that maximizes the space while providing a comfortable guest room when needed. Step outside to enjoy the deck and partially fenced backyard, complete with a storage shed and peaceful views of the open common area behind the property. An attached two-car garage and paved driveway add convenience and functionality. Meticulously maintained and beautifully updated, this home offers a wonderful opportunity to enjoy turnkey living in a highly desirable Chestertown location, close to the town's shops, restaurants, waterfront, and amenities. Don't miss the opportunity to make this exceptional home your own!
/u.realgeeks.media/rothrockrealty/lake-and-county.png)
Additional Information
- Interior Features
- Kitchen - Table Space, Dining Area, Entry Level Bedroom, Primary Bath(s), Window Treatments, Wood Floors, Floor Plan - Open, Bathroom - Walk-In Shower, Ceiling Fan(s), Family Room Off Kitchen, Kitchen - Gourmet, Upgraded Countertops
- Taxes
- $4,011
- HOA Fee
- $100
- HOA Freqency
- Annually
- Property Description
- Contemporary
- Zoning
- R-3
- Flooring
- Hardwood, Tile/Brick, Luxury Vinyl Plank
- Appliances
- Dishwasher, Exhaust Fan, Icemaker, Refrigerator, Washer, Dryer, Built-In Microwave, Cooktop, Oven - Double, Oven - Wall, Water Conditioner - Owned, Water Heater
- Heating
- Forced Air
- Air Conditioning
- Central A/C, Ceiling Fan(s), Programmable Thermostat
- Levels
- 1
- Roof
- Shingle
- Foundation
- Crawl Space
- Parking
- Paved Driveway
- Garage Spaces
- 2
- Garage Features
- Garage Door Opener, Garage - Front Entry, Inside Access
- School District
- Kent County Public Schools
- High School
- Kent County
Mortgage Calculator
Listing courtesy of Cross Street Realtors LLC. Contact: 4434803453