10021 Counselman Rd, Potomac, MD 20854
- $3,699,000
- 6
- BD
- 10
- BA
- 5,779
- SqFt




- List Price
- $3,699,000
- Status
- ACTIVE
- Days on Market
- 137
- Price Change
- ▼ $151,000 1785899351
- MLS#
- MDMC2224812
- Style
- Transitional
- Year Built
- 2004
- Bedrooms
- 6
- Bathrooms
- 10
- Full Baths
- 7
- Half Baths
- 3
- Living Area
- 5,779
- Lot Size
- 42,688
- Acres
- 0.98
- Subdivision
- Potomac Village
- Neighborhood
- Potomac Village
Property Description
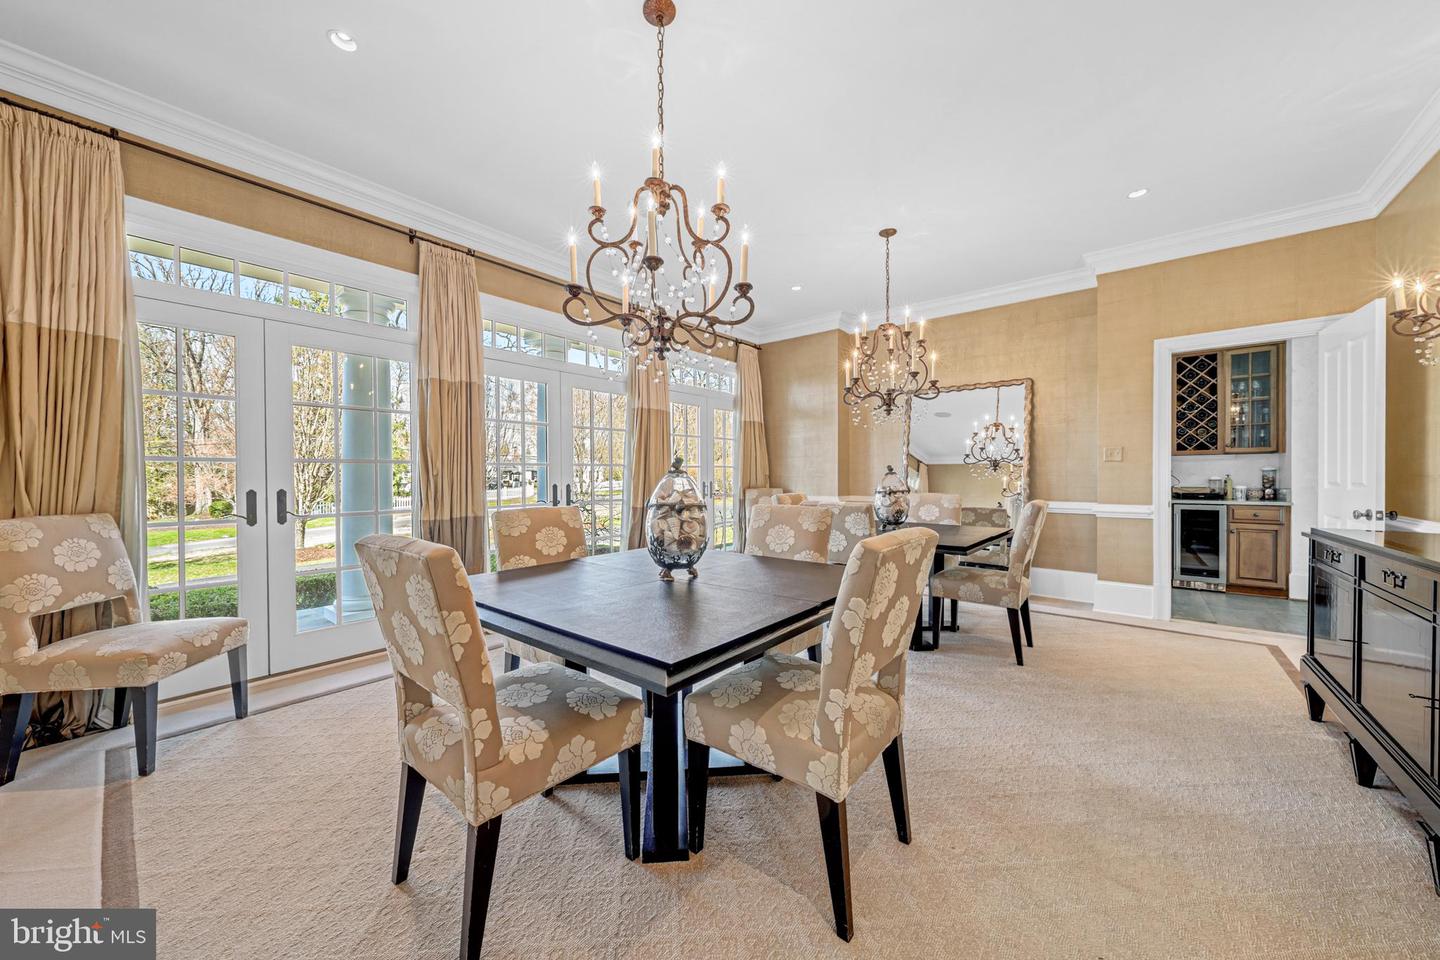
Designed by renowned architect Glenn Fong and built by Augustine Builders, this stone and shingle masterpiece is nestled on a lush .98-acre lot just 1.5 blocks from Potomac Village. Offering over 8,200 square feet of meticulously maintained and thoughtfully updated living space across 6 bedrooms, 7 full baths, and 3 half baths, this exceptional home is truly move-in ready. The extraordinary outdoor living spaces include a spectacular heated pool with waterfall and new pool skimmers, a pool house with summer kitchen, covered porch, and full bath — complete with replaced washer and dryer — plus a putting green, firepit, expansive patio, and screened porch. Upgraded gas fireplaces grace both the living room and outdoor entertaining areas. Inside, you'll find a gourmet kitchen with Sub-Zero and Viking appliances, refinished hardwood floors in white stain, and fresh paint throughout. The fabulous great room with 11" coffered ceilings, formal living and dining rooms, study, and expansive laundry/mud room with separate entrance complete the main level. The upper level showcases a dramatic primary suite with a fully updated spa-like bath featuring a new shower system and shower heads, dual walk-in closets, and enhanced insulation for superior climate control, plus four additional en-suite bedrooms — five en-suite bedrooms in total upstairs — with new ceiling fans throughout. The fully finished lower level offers a theater, home gym with natural light, wine cellar, guest bathroom, and an additional sixth bedroom with full bath. A 4-car garage and soaring ceilings throughout complete this exceptional property. An extraordinary offering in Potomac Village offering top rated schools, proximity to world class country clubs, and easy access to downtown Bethesda, I-495, and DC via River Road.
/u.realgeeks.media/rothrockrealty/lake-and-county.png)
Additional Information
- Interior Features
- Additional Stairway, Attic, Bar, Breakfast Area, Built-Ins, Ceiling Fan(s), Crown Moldings, Double/Dual Staircase, Family Room Off Kitchen, Floor Plan - Open, Kitchen - Eat-In, Kitchen - Gourmet, Kitchen - Island, Pantry, Primary Bath(s), Recessed Lighting, Bathroom - Soaking Tub, Sound System, Sprinkler System, Upgraded Countertops, Walk-in Closet(s), Wet/Dry Bar, WhirlPool/HotTub, Window Treatments, Wine Storage, Wood Floors, Other, Carpet, Kitchen - Table Space
- Exterior Features
- Exterior Lighting, Extensive Hardscape, Flood Lights, Hot Tub, Lawn Sprinkler, Secure Storage, Stone Retaining Walls, Water Falls, Other, Street Lights
- Taxes
- $30,559
- Property Description
- Transitional
- Zoning
- R200
- Flooring
- Hardwood, Stone, Partially Carpeted, Tile/Brick
- Appliances
- Central Vacuum, Dishwasher, Disposal, Dual Flush Toilets, Extra Refrigerator/Freezer, Humidifier, Icemaker, Microwave, Oven - Wall, Oven/Range - Gas, Six Burner Stove, Stainless Steel Appliances, Washer, Dryer, Water Heater
- Heating
- Forced Air, Zoned
- Air Conditioning
- Central A/C, Zoned
- Levels
- 3
- Roof
- Shingle
- Foundation
- Slab, Permanent
- Pool
- Yes
- Pool Type
- Heated
- Parking
- Asphalt Driveway, Circular Driveway, Paved Driveway, Private
- Garage Spaces
- 4
- Garage Features
- Garage - Front Entry, Garage - Side Entry, Additional Storage Area, Covered Parking, Inside Access, Oversized
- School District
- Montgomery County Public Schools
- Elementary School
- Potomac
- Middle School
- Herbert Hoover
- High School
- Winston Churchill
- View
- Garden/Lawn, Street, Trees/Woods
Mortgage Calculator
Listing courtesy of Serhant. Contact: 8777374268