10420 Oaklyn Dr, Potomac, MD 20854
- $2,199,000
- 5
- BD
- 4
- BA
- 4,782
- SqFt



- List Price
- $2,199,000
- Status
- ACTIVE
- Days on Market
- 128
- Price Change
- ▼ $51,000 1788710801
- MLS#
- MDMC2231212
- Style
- Colonial, Craftsman
- Year Built
- 1860
- Bedrooms
- 5
- Bathrooms
- 4
- Full Baths
- 4
- Living Area
- 4,782
- Lot Size
- 117,612
- Acres
- 2.70
- Subdivision
- Potomac Outside
- Neighborhood
- Potomac Outside
Property Description
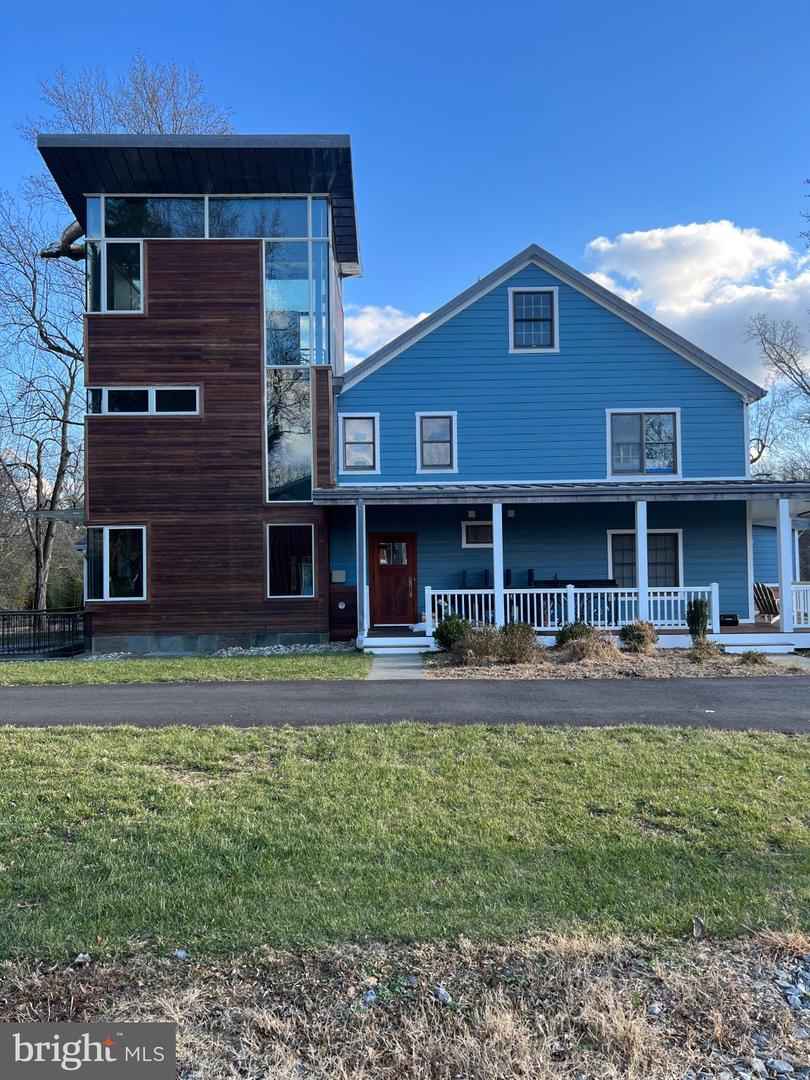
Welcome to Sweetwater Farm, ********* MAJOR PRICE REDUCTION*******-OWNERS WANT IT SOLD, BRING ALL OFFERS*******where an incredible opportunity awaits at 10420 Oakland Drive, just moments from Avenel Golf & Country Club. Nestled on approximately 2.7 breathtaking acres backing to a heavily wooded stream, this remarkable 1860s farmhouse has been thoughtfully renovated and expanded while preserving its timeless charm and character. At the heart of the home is a stunning gourmet kitchen centered around a spacious island, perfectly positioned between the elegant dining room and the inviting family spaces. The home features an impressive great room with a fireplace, along with a second expansive family room highlighted by a beautiful stone hearth fireplace, creating warm and welcoming spaces ideal for both relaxation and entertaining. Outdoor living is simply exceptional. Surrounding the family room are multiple entertaining areas including a large IPE deck, a flagstone patio, a screened porch, and an elevated deck offering panoramic views of the open fields and surrounding woods. A classic wraparound porch completes the home’s incredible connection to the outdoors. The main level also features a modern private office with direct outdoor access, ideal for working from home. Above the dining room, a striking tower addition creates a unique and secluded retreat. The lower level offers a separate accessible bedroom suite, providing flexibility for guests, extended family, or an au pair arrangement. Upstairs, the second floor includes a luxurious primary suite with a spa-inspired bathroom, an additional oversized bedroom, a full bath, and a convenient laundry room. The third floor features another large bedroom along with the unforgettable ivory tower office, showcasing panoramic views in every direction and providing the perfect creative or executive workspace. Sweetwater Farm is a rare blend of historic elegance, modern comfort, and peaceful natural beauty in one of the area’s most sought-after settings.
/u.realgeeks.media/rothrockrealty/lake-and-county.png)
Additional Information
- Interior Features
- Ceiling Fan(s)
- Taxes
- $14,982
- Property Description
- Colonial, Craftsman
- Zoning
- RE2
- Flooring
- Hardwood, Ceramic Tile
- Appliances
- Refrigerator, Washer, Dryer, Icemaker, Stove, Oven - Wall, Microwave, Dishwasher, Disposal
- Heating
- Forced Air
- Air Conditioning
- Central A/C, Programmable Thermostat
- Levels
- 4
- Foundation
- Brick/Mortar, Stone
- School District
- Montgomery County Public Schools
Mortgage Calculator
Listing courtesy of REMAX Platinum Realty. Contact: