7502 Nevis Rd, Bethesda, MD 20817
- $2,890,000
- 6
- BD
- 8
- BA
- 4,924
- SqFt








- List Price
- $2,890,000
- Status
- ACTIVE
- Days on Market
- 93
- Price Change
- ▼ $85,000 1787947735
- MLS#
- MDMC2240316
- Style
- Contemporary
- New Construction
- Yes
- Year Built
- 2026
- Bedrooms
- 6
- Bathrooms
- 8
- Full Baths
- 6
- Half Baths
- 2
- Living Area
- 4,924
- Lot Size
- 30,927
- Acres
- 0.71
- Subdivision
- Bannockburn
- Neighborhood
- Bannockburn
Property Description
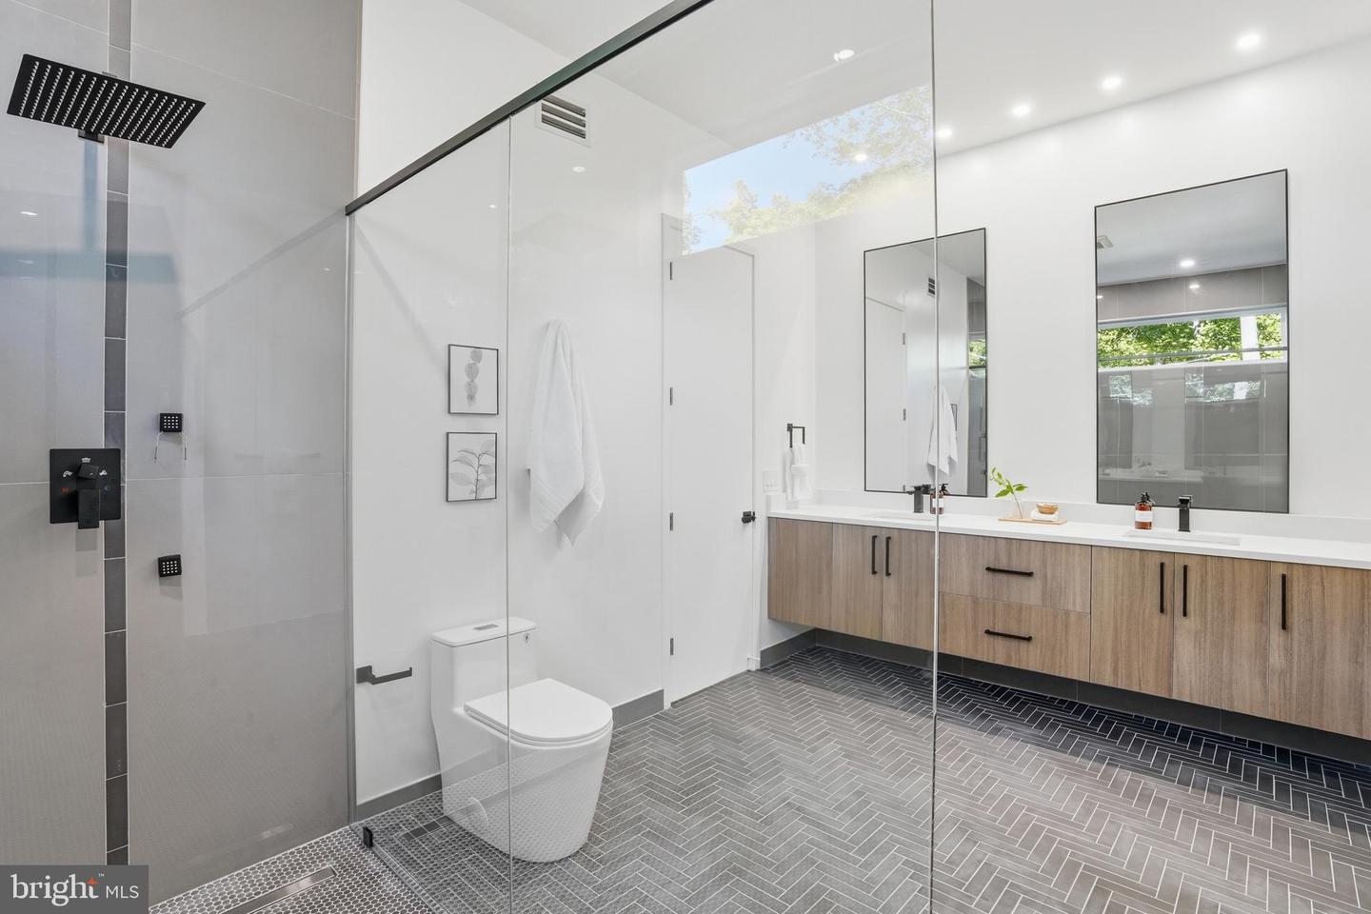
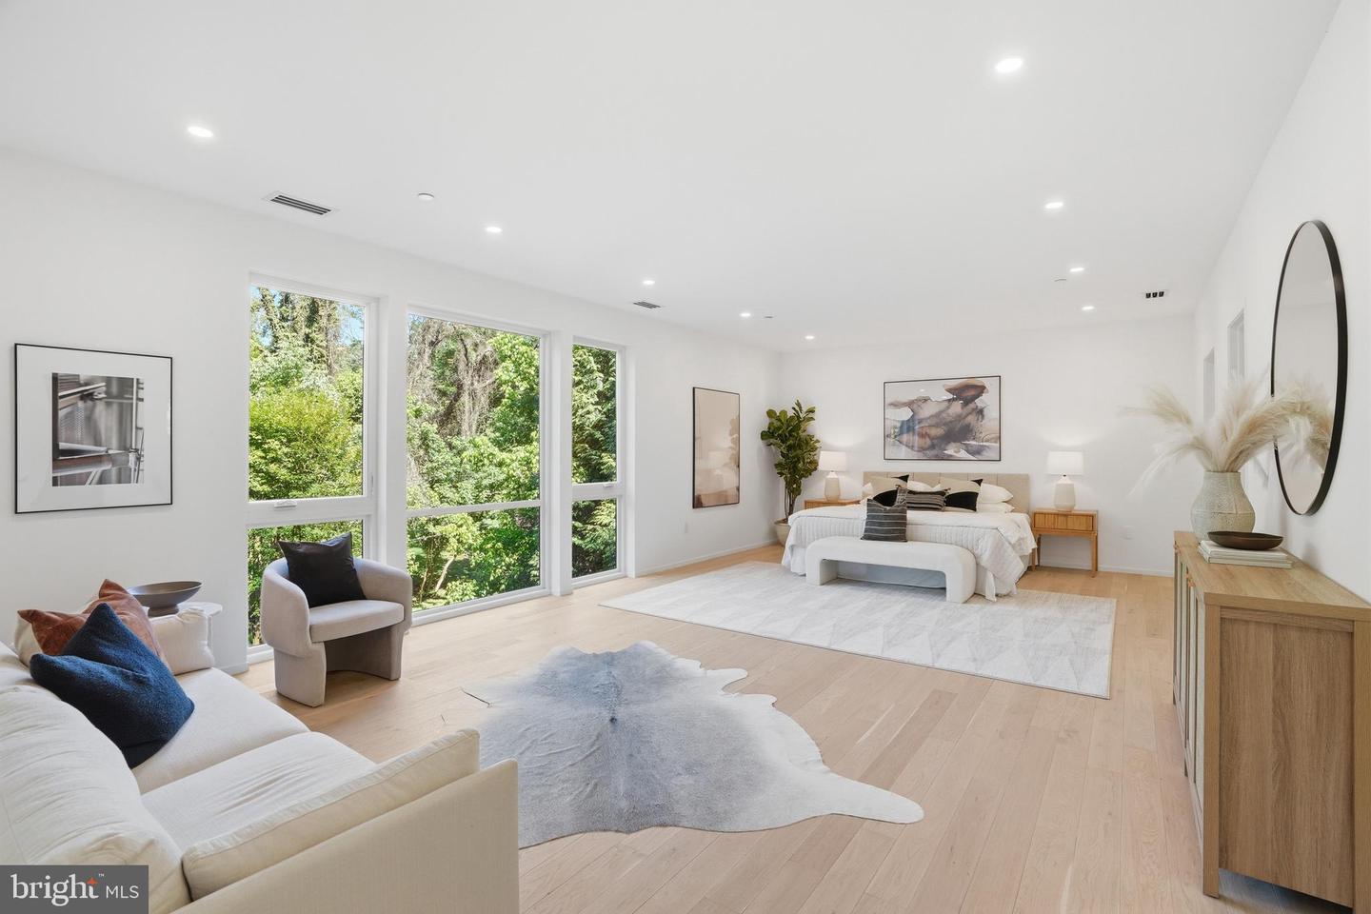
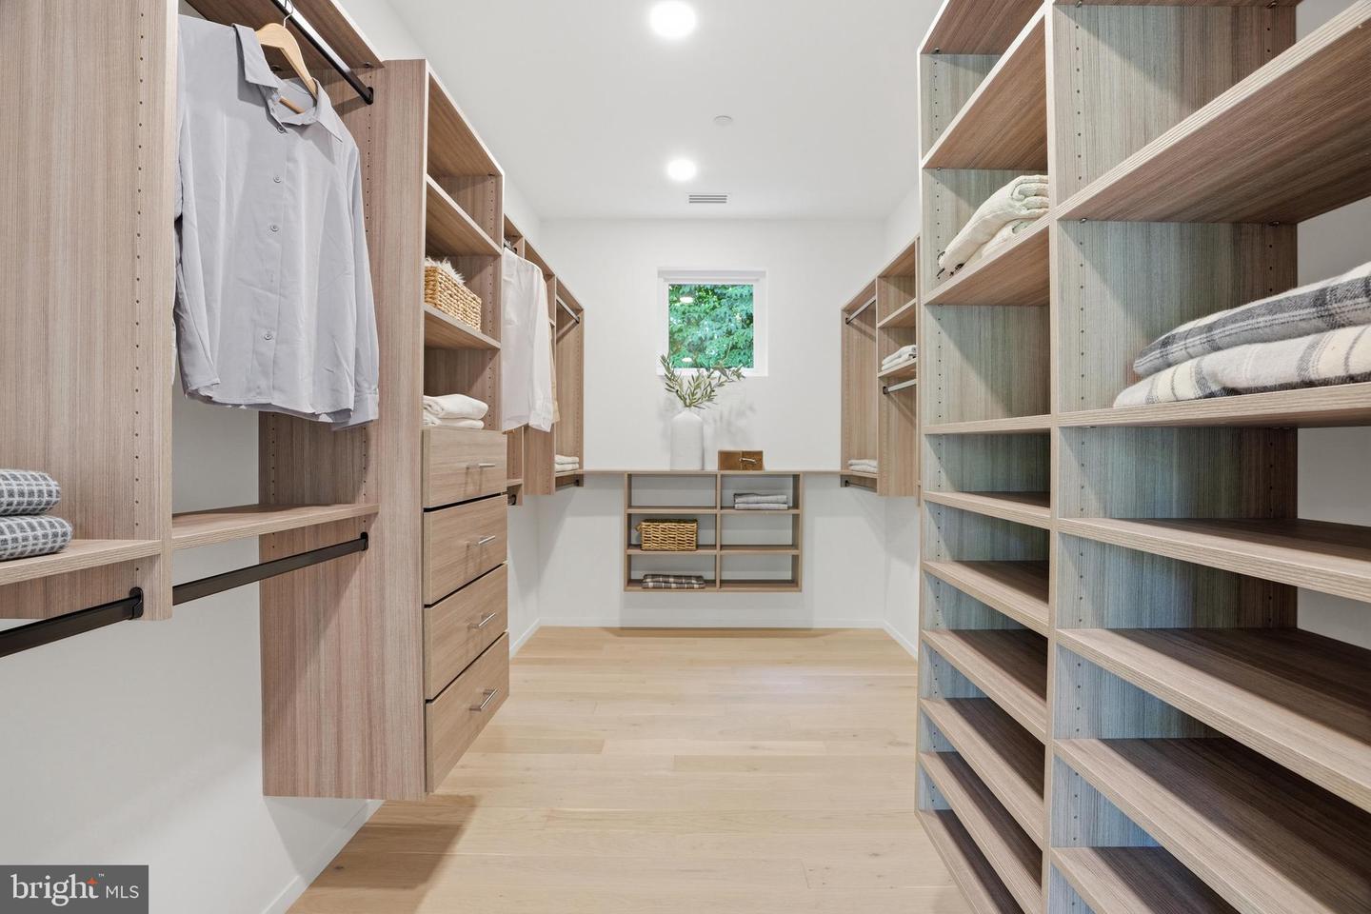
NEW PRICE — NOW OFFERED AT $2,890,000! Exceptional opportunity in the heart of Bannockburn. The home has also been enhanced with a newly created coat closet on the lower level, stop by and experience the updates and this extraordinary residence in person. There is a certain feeling you get when a home feels exactly where it belongs. Tucked away at the end of a private drive in the heart of Bannockburn, this extraordinary contemporary residence is surrounded by mature trees and natural beauty, offering a rare sense of privacy while remaining just minutes from downtown Bethesda. A circular driveway leads to a striking architectural design where walls of glass, soaring ceilings, and abundant natural light create an immediate sense of openness and connection to the outdoors. At the heart of the home, a dramatic multi-story atrium fills the living spaces with sunlight and serves as a stunning focal point throughout all levels. Designed for both entertaining and everyday living, the main level flows seamlessly from the chef's kitchen and oversized island to the dining area, living room, and outdoor terrace, creating inviting spaces where family and friends naturally gather. The family room, framed by expansive glass and peaceful views of the surrounding landscape, offers a warm and welcoming setting in every season. A main-level bedroom suite provides flexibility for guests, multigenerational living, or a private home office. Upstairs, four spacious en-suite bedrooms include a luxurious primary retreat featuring a spa-inspired bath, generous walk-in closets, and a private balcony overlooking the trees. The rooftop terrace offers yet another exceptional space to relax, entertain, and enjoy the beauty of the surrounding setting. The walkout lower level provides additional living and recreation space, an additional en-suite bedroom, and endless possibilities for entertaining and family activities. A newly created coat closet adds even more functionality to this versatile level. Complete with elevator access to every floor, an oversized four-car garage with EV charging, and exceptional attention to detail throughout, this remarkable residence offers a rare opportunity to experience modern luxury living in one of Bethesda's most sought-after neighborhoods. Now offered at $2,890,000,come see the new updates and discover all that this exceptional Bannockburn residence has to offer.
/u.realgeeks.media/rothrockrealty/lake-and-county.png)
Additional Information
- Interior Features
- Bathroom - Soaking Tub, Bathroom - Tub Shower, Bathroom - Walk-In Shower, Breakfast Area, Built-Ins, Combination Dining/Living, Combination Kitchen/Living, Combination Kitchen/Dining, Elevator, Efficiency, Family Room Off Kitchen, Floor Plan - Open, Kitchen - Gourmet, Kitchen - Island, Pantry, Recessed Lighting, Spiral Staircase, Sprinkler System, Walk-in Closet(s), Wood Floors
- Exterior Features
- Exterior Lighting, Gutter System, Roof Deck, Street Lights, Flood Lights
- Taxes
- $12,708
- Property Description
- Contemporary
- Zoning
- R200
- Flooring
- Engineered Wood
- Appliances
- Built-In Microwave, Cooktop, Dishwasher, Disposal, Dryer, Dryer - Front Loading, Freezer, Icemaker, Water Heater - Tankless, Washer - Front Loading, Stove, Six Burner Stove, Refrigerator, Range Hood, Oven/Range - Gas
- Heating
- Central, Programmable Thermostat
- Air Conditioning
- Central A/C
- Levels
- 4
- Roof
- Flat, Rubber
- Foundation
- Concrete Perimeter, Active Radon Mitigation, Block
- Parking
- Asphalt Driveway, Circular Driveway, Electric Vehicle Charging Station(s), Lighted Parking, Heated
- Garage Spaces
- 4
- Garage Features
- Garage Door Opener, Oversized, Inside Access, Garage - Front Entry
- School District
- Montgomery County Public Schools
- Elementary School
- Bannockburn
- Middle School
- Pyle
- High School
- Walt Whitman
- View
- Trees/Woods
Mortgage Calculator
Listing courtesy of Long & Foster Real Estate, Inc.. Contact: