9326 Edgewood Ct, Gaithersburg, MD 20877
- $799,000
- 5
- BD
- 3
- BA
- 3,606
- SqFt








- List Price
- $799,000
- Status
- ACTIVE
- Days on Market
- 31
- MLS#
- MDMC2248210
- Style
- Colonial
- Year Built
- 1979
- Bedrooms
- 5
- Bathrooms
- 3
- Full Baths
- 2
- Half Baths
- 1
- Living Area
- 3,606
- Lot Size
- 21,344
- Acres
- 0.49
- Subdivision
- Rosemont
- Neighborhood
- Rosemont
Property Description
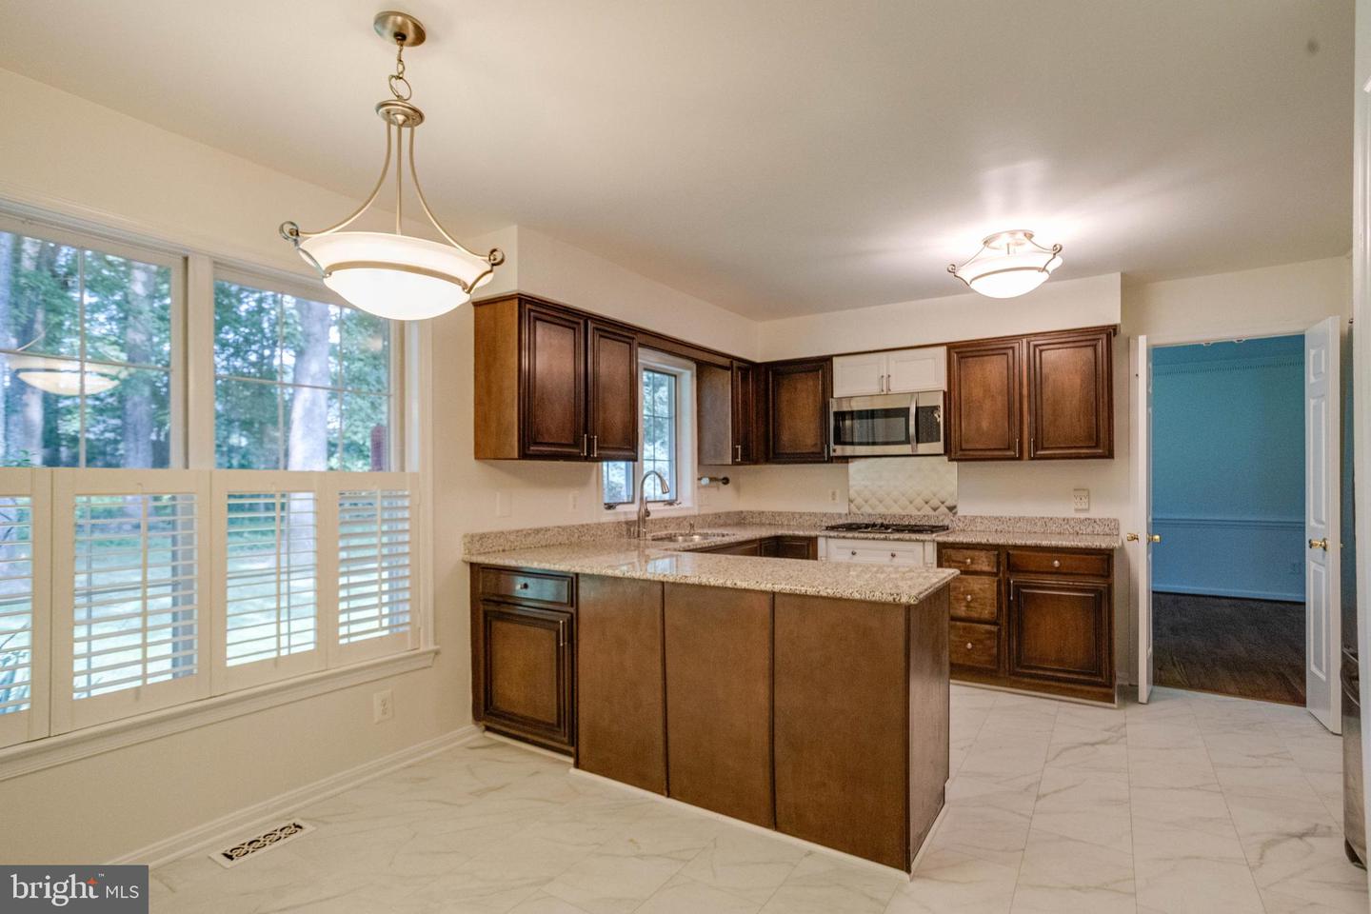
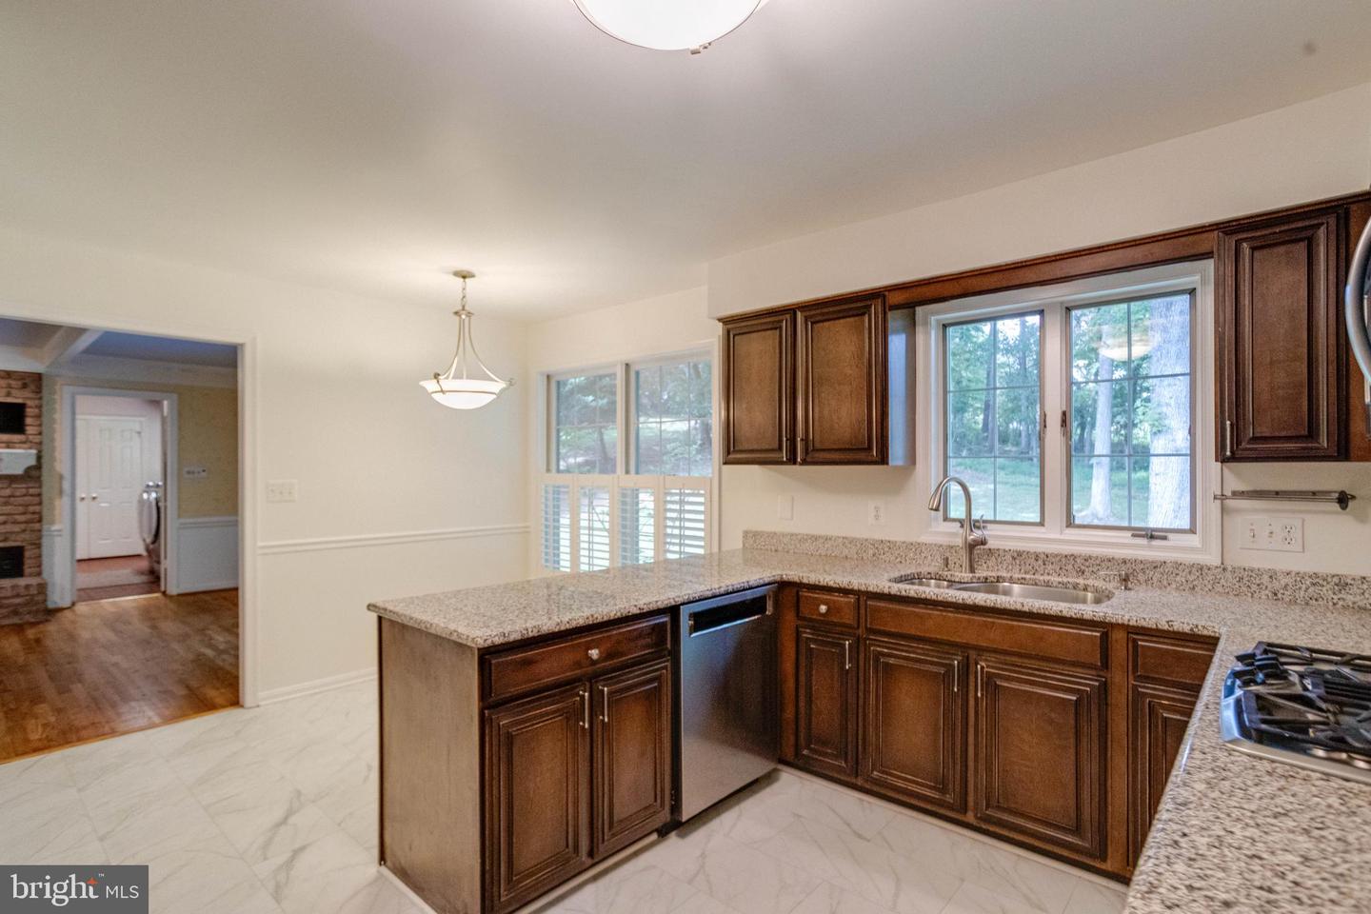
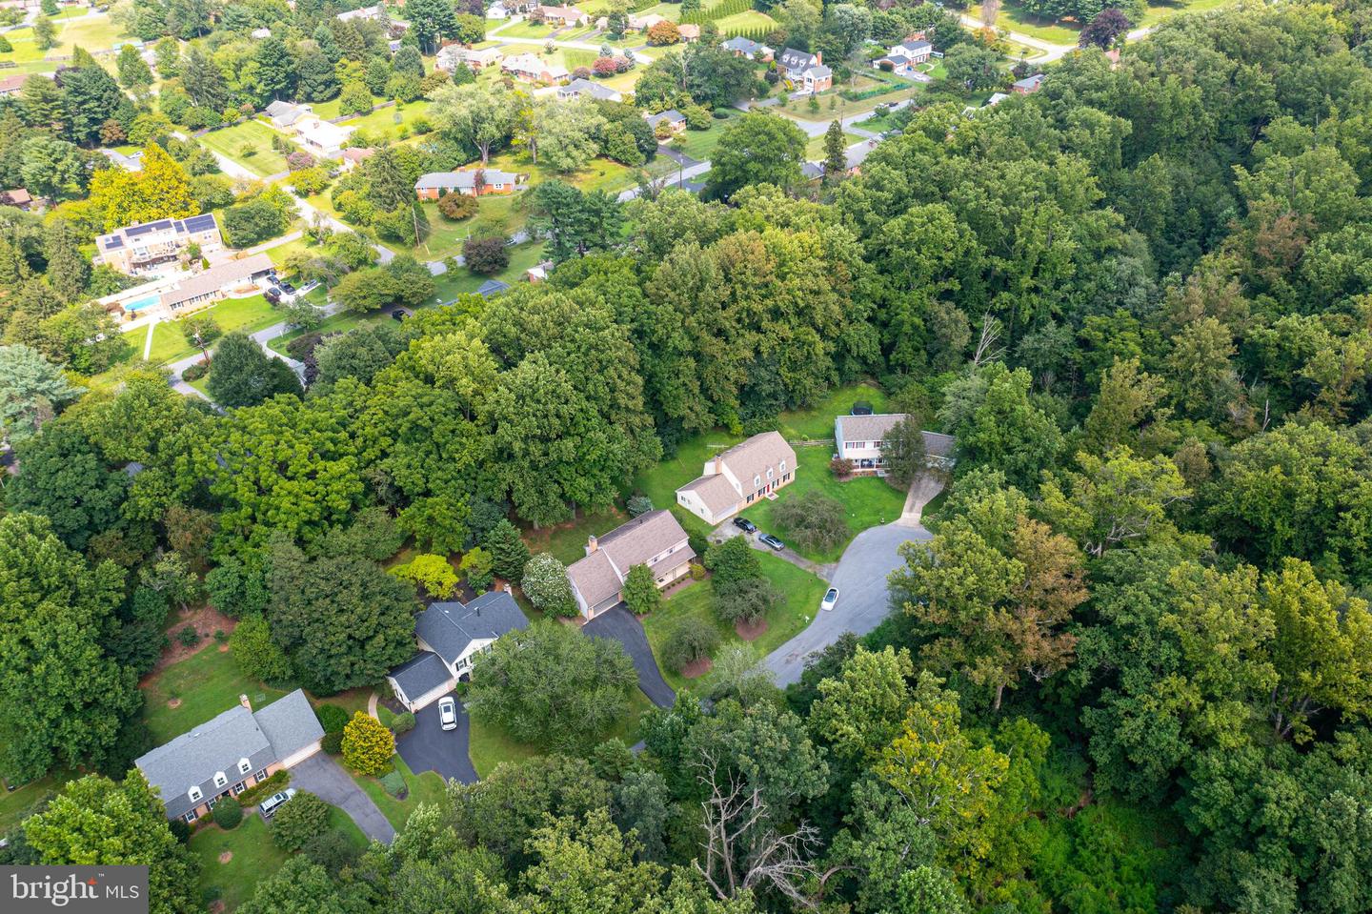
Built with the upgrade of 2x6 construction, this spacious 5-bedroom, 2.5-bath Colonial in the highly desirable Rosemont community offers a wonderful combination of quality, comfort, and convenience. The home features hardwood floors, custom moldings, custom cabinetry in the den, pull-out shelving in the lower kitchen cabinets, a gas fireplace, retractable patio awning, and a wood stove in the basement. The gutters require virtually no cleaning or clearing: the second floor has Gutter Helmet and the first floor has LeafFilter. Nestled on a quiet cul-de-sac and just a short walk to Rosemont Elementary School, the property also offers a two-car garage and generous living spaces. Ideally situated minutes from Route 355, Sam Eig Highway, I-370, the Intercounty Connector (ICC), I-270, Shady Grove Road, and the Shady Grove Metro area, this home provides exceptional commuter access. You'll also love being just minutes from the shopping, dining, and entertainment destinations at Rio and Downtown Crown, as well as nearby parks and everyday conveniences. Don't miss this wonderful opportunity to own a home in one of Gaithersburg's most convenient and established communities.
/u.realgeeks.media/rothrockrealty/lake-and-county.png)
Additional Information
- Taxes
- $8,167
- Property Description
- Colonial
- Zoning
- RA
- Heating
- Forced Air
- Air Conditioning
- Central A/C
- Levels
- 3
- Foundation
- Concrete Perimeter
- Garage Spaces
- 2
- Garage Features
- Garage - Front Entry
- School District
- Montgomery County Public Schools
- Middle School
- Forest Oak
- High School
- Gaithersburg
Mortgage Calculator
Listing courtesy of RE/MAX Realty Services. Contact: