14116 Duckett Rd, Brandywine, MD 20613
- $499,000
- 3
- BD
- 1
- BA
- 1,400
- SqFt






- List Price
- $499,000
- Status
- ACTIVE
- Days on Market
- 134
- Price Change
- ▼ $96,000 1789077306
- MLS#
- MDPG2200968
- Style
- Ranch/Rambler, Raised Ranch/Rambler
- Year Built
- 1958
- Bedrooms
- 3
- Bathrooms
- 1
- Full Baths
- 1
- Living Area
- 1,400
- Lot Size
- 420,789
- Acres
- 9.66
- Subdivision
- Pleasant Acres
- Neighborhood
- Pleasant Acres
Property Description
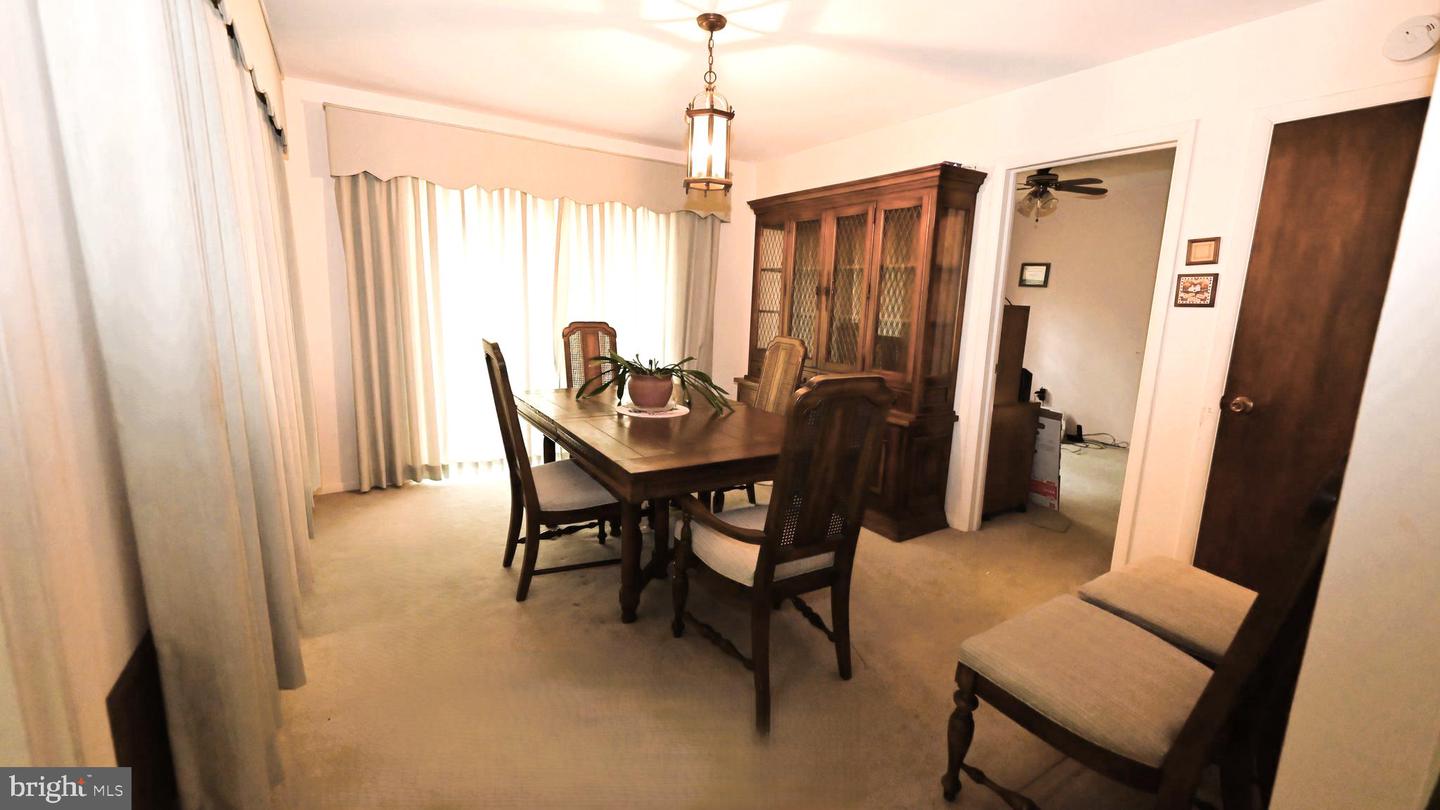
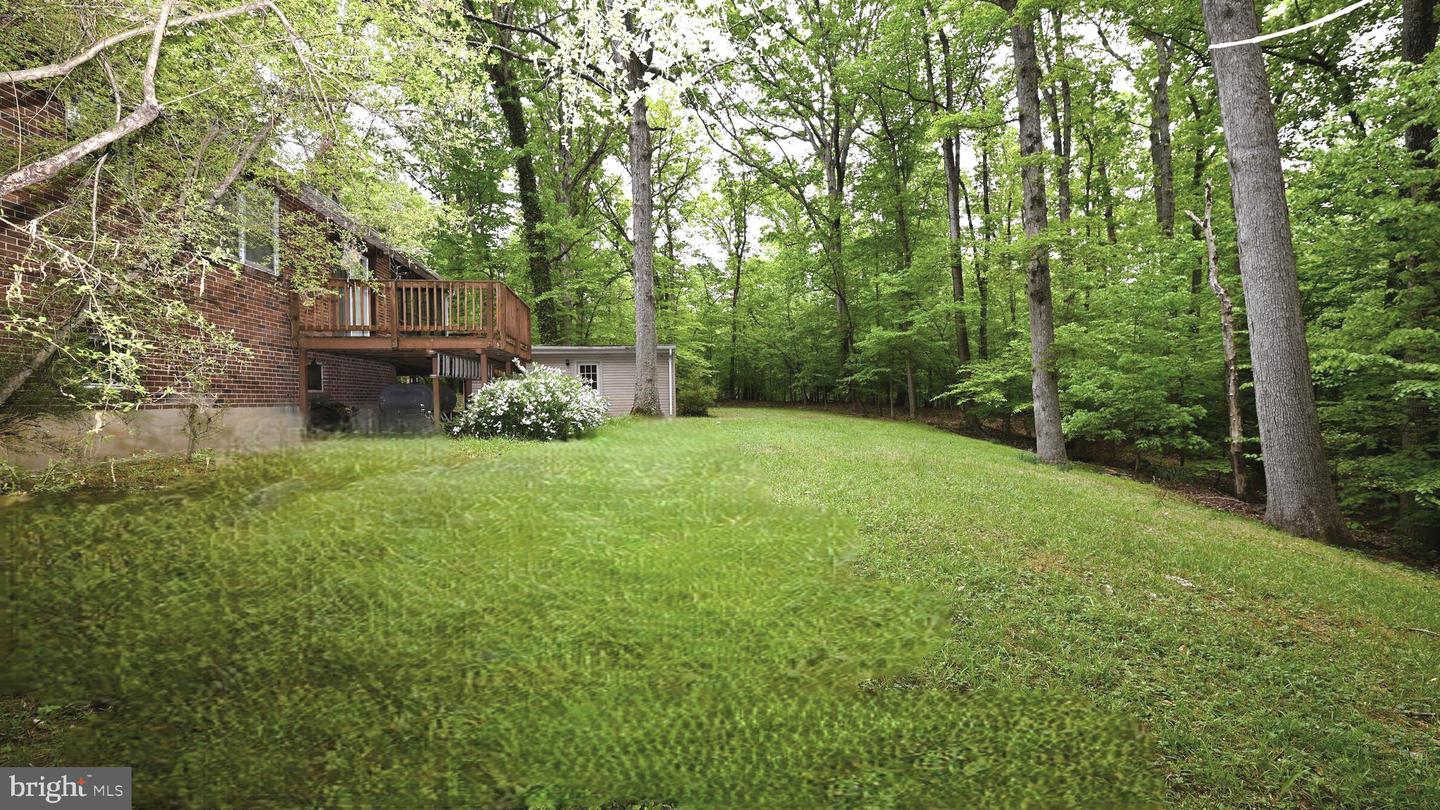
Serene Country Living on 9.66 acres – Priced to Sell! Nestled on 9.66 private, wooded acres, this charming brick rambler offers the perfect blend of comfort, space, and peaceful surroundings. Step inside to find 3 bedrooms and 1 full bath, a spacious living room, and a separate dining room—ideal for everyday living or hosting gatherings. The large kitchen provides plenty of room to cook and create, with great potential to make it your own. The full basement expands your living space with a generous great room, a dedicated laundry area, and abundant storage space��perfect for hobbies, a workshop, or future finishing options. Out back, enjoy the beauty of nature from your screened-in porch with electric, which opens to an additional deck—a perfect setting for morning coffee, quiet evenings, or entertaining while overlooking your expansive property. Additional highlights include a reliable oil-fired hot water baseboard heating system, known for delivering consistent and comfortable warmth throughout the home. Upgraded electrical service. Whether you’re seeking privacy, room to roam, or a property with incredible potential, this unique offering is priced to sell and ready for its next chapter. This is an "AS IS" Sale because it is an estate sale. HOWEVER, this is a well-maintained home and was serviced regularly.
/u.realgeeks.media/rothrockrealty/lake-and-county.png)
Additional Information
- Interior Features
- Attic, Carpet, Dining Area, Floor Plan - Traditional, Formal/Separate Dining Room, Kitchen - Table Space, Kitchen - Country, Wood Floors
- Exterior Features
- Gutter System
- Taxes
- $6,554
- Property Description
- Ranch/Rambler, Raised Ranch/Rambler
- Zoning
- RE
- Flooring
- Carpet, Hardwood
- Appliances
- Dryer - Electric, Refrigerator, Stove, Washer
- Heating
- Baseboard - Hot Water
- Air Conditioning
- Ceiling Fan(s), Window Unit(s)
- Levels
- 2
- Roof
- Fiberglass
- Foundation
- Block, Permanent
- Parking
- Circular Driveway, Asphalt Driveway
- Garage Spaces
- 2
- Garage Features
- Garage - Front Entry, Garage - Side Entry
- School District
- Prince George's County Public Schools
- Elementary School
- Brandywine
- Middle School
- Gwynn Park
- High School
- Gwynn Park
- View
- Trees/Woods
Mortgage Calculator
Listing courtesy of Top Choice Realty LLC. Contact: 3019327800