27476 Travelers Rest Ct, Easton, MD 21601
- $2,195,000
- 3
- BD
- 3
- BA
- 2,986
- SqFt






- List Price
- $2,195,000
- Status
- ACTIVE
- Days on Market
- 32
- Price Change
- ▼ $300,000 1788543057
- MLS#
- MDTA2014728
- Style
- Ranch/Rambler
- Year Built
- 1968
- Bedrooms
- 3
- Bathrooms
- 3
- Full Baths
- 3
- Living Area
- 2,986
- Lot Size
- 143,748
- Acres
- 3.30
- Subdivision
- Travelers Rest
- Neighborhood
- Travelers Rest
Property Description
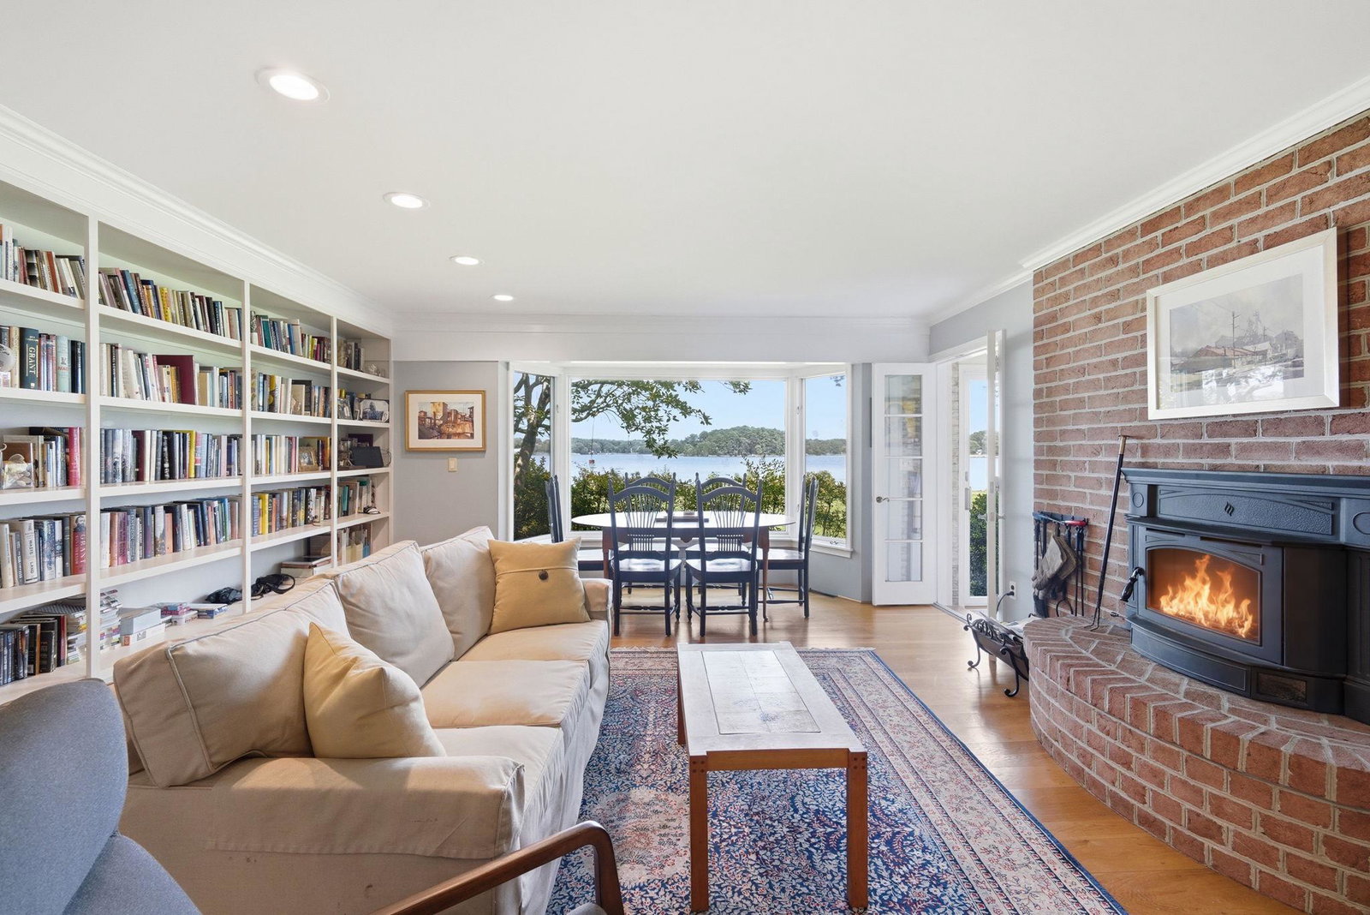
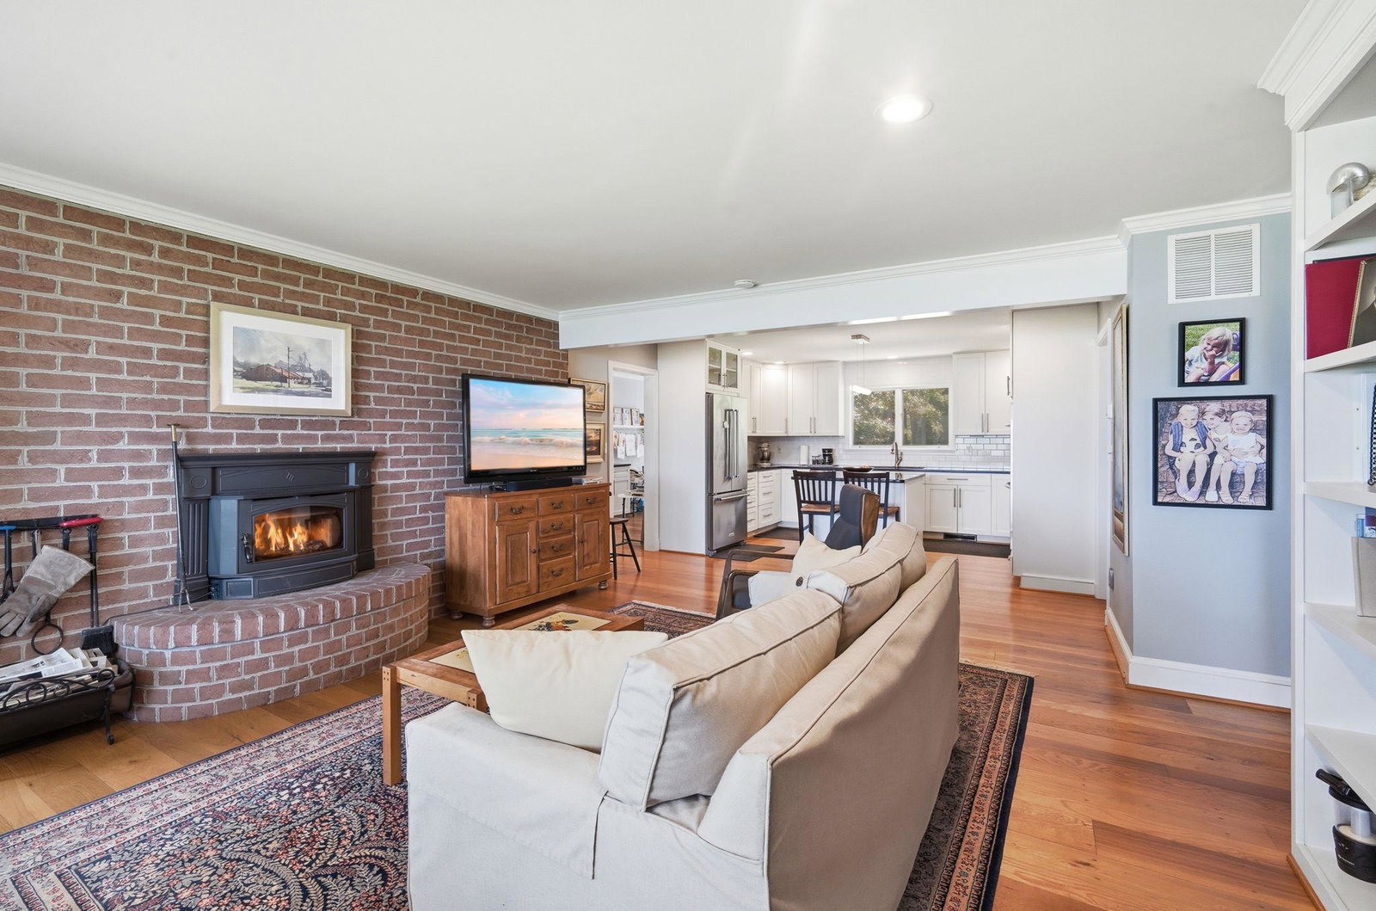
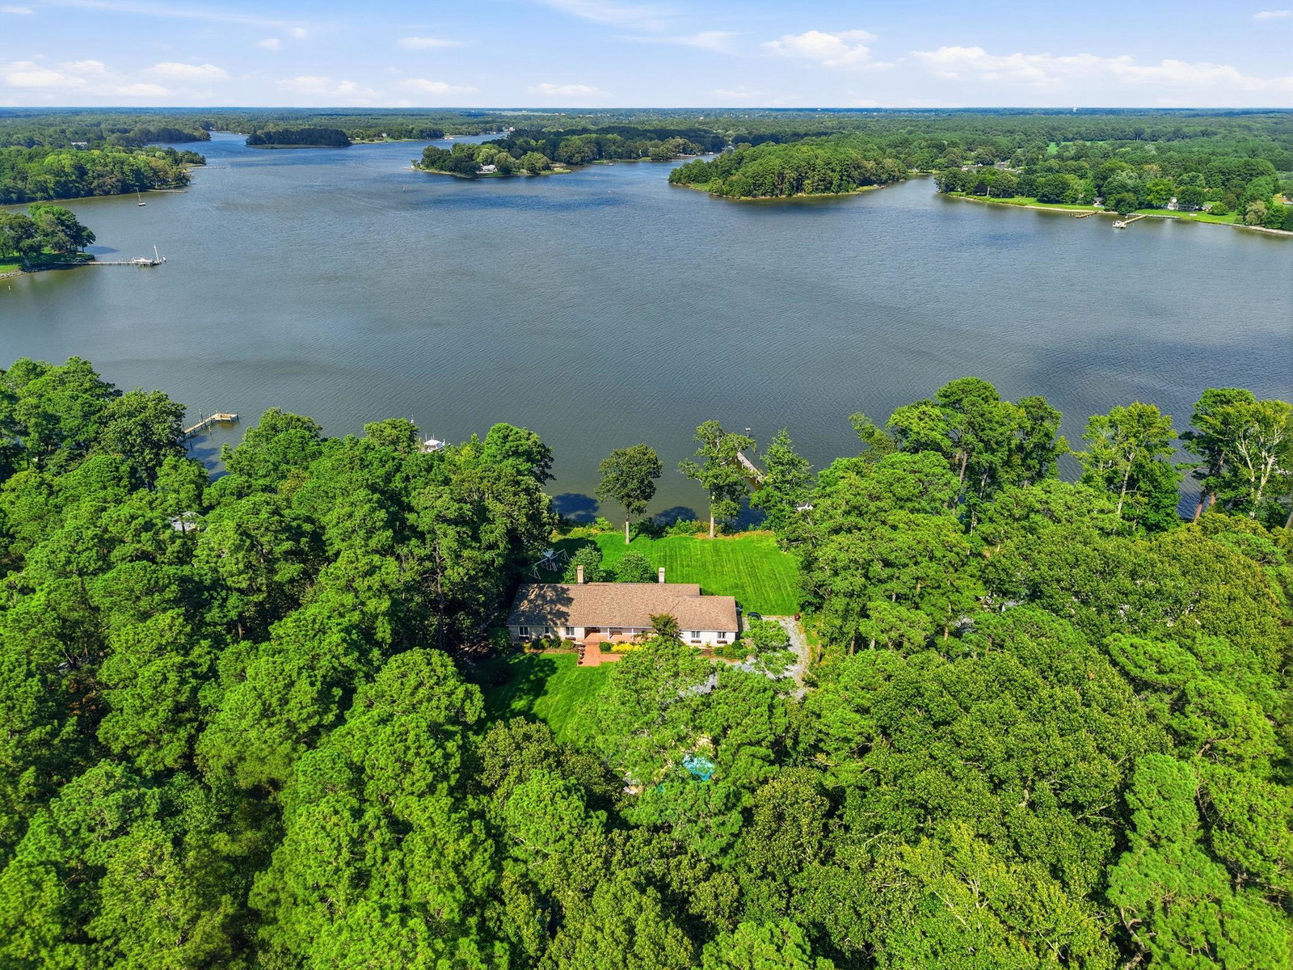
Set on 3.3 private acres in the established community of Travelers Rest, this beautifully restored brick residence enjoys sweeping views of the Tred Avon River from nearly every room. Thoughtfully designed for one-level living, the home combines classic architectural character with extensive updates by the current owners and a floor plan that is both comfortable and highly functional. The interior has been carefully updated while retaining the character of the original home. Improvements include beautiful hardwood flooring, a renovated kitchen, new HVAC system, Rinnai tankless water heater, new roof (2017), new deck, and numerous additional enhancements. A complete list of improvements is available from the listing agent. The three-bedroom, three-bath residence includes a spacious waterside primary suite with a generous ensuite bath, ample closet space, and additional storage. Two additional bedrooms share a full bath and are privately positioned for family or guests. The main living spaces take full advantage of the river setting. The generously proportioned living room features a wood-burning fireplace framed by custom built-in bookshelves, while the formal dining room provides a gracious setting for entertaining. The renovated kitchen features a large center island and premium appliances and opens directly to the family room, where a wood stove, breakfast area, and wall of built-in bookshelves create a comfortable gathering space. An adjoining bonus room offers exceptional flexibility and could serve as a walk-in butler’s pantry, hobby or craft room. The enclosed sunroom, with its attached full bath, is a particularly appealing space from which to enjoy the expansive water views. An oversized attached two-car garage provides convenient access to extensive attic storage that runs the full length of the house. A detached climate-controlled studio adds valuable additional space for an art studio, home office, workshop, or other uses. Outside, the property is equally well appointed. A gunite pool, added in 2020, is surrounded by extensive hardscape and fencing, offering a private setting for outdoor enjoyment. The new dock, completed in 2024, includes two slips, a floating dock, and approximately 6'MLW, providing excellent access to the Tred Avon River for boating and fishing. With its coveted location, private acreage, substantial improvements, exceptional water access, and panoramic Tred Avon River views, this is a distinctive Eastern Shore waterfront property that offers both privacy and a relaxed, livable setting.
/u.realgeeks.media/rothrockrealty/lake-and-county.png)
Additional Information
- Interior Features
- Attic, Bathroom - Walk-In Shower, Breakfast Area, Built-Ins, Ceiling Fan(s), Entry Level Bedroom, Family Room Off Kitchen, Floor Plan - Traditional, Formal/Separate Dining Room, Kitchen - Gourmet, Kitchen - Island, Pantry, Primary Bath(s), Stove - Wood, Upgraded Countertops, Wood Floors
- Exterior Features
- Exterior Lighting, Outbuilding(s)
- Taxes
- $11,823
- Property Description
- Ranch/Rambler
- Zoning
- R
- Flooring
- Ceramic Tile, Hardwood
- Appliances
- Built-In Range, Dishwasher, Dryer, Freezer, Oven - Wall, Oven/Range - Gas, Range Hood, Refrigerator, Stainless Steel Appliances, Washer, Water Heater, Water Heater - Tankless
- Heating
- Heat Pump(s)
- Air Conditioning
- Central A/C, Heat Pump(s)
- Levels
- 1
- Roof
- Shingle
- Foundation
- Crawl Space
- Pool
- Yes
- Pool Type
- Gunite, In Ground
- Parking
- Private, Stone Driveway
- Garage Spaces
- 2
- Garage Features
- Additional Storage Area, Garage - Front Entry, Garage - Side Entry, Garage Door Opener, Inside Access, Oversized
- School District
- Talbot County Public Schools
- View
- Panoramic, River, Scenic Vista, Trees/Woods, Water
Mortgage Calculator
Listing courtesy of TTR Sotheby's International Realty. Contact: 4106733344