11 Pinecrest Dr, Medford, NJ 08055
- $1,050,000
- 5
- BD
- 5
- BA
- 6,415
- SqFt




- List Price
- $1,050,000
- Status
- ACTIVE
- Days on Market
- 68
- Price Change
- ▼ $150,000 1789081594
- MLS#
- NJBL2114286
- Style
- Contemporary, Traditional
- Year Built
- 1975
- Bedrooms
- 5
- Bathrooms
- 5
- Full Baths
- 4
- Half Baths
- 1
- Living Area
- 6,415
- Lot Size
- 75,794
- Acres
- 1.74
- Subdivision
- Pinecrest
- Neighborhood
- Pinecrest
- MLS Area Major
- Medford Twp (20320)
Property Description
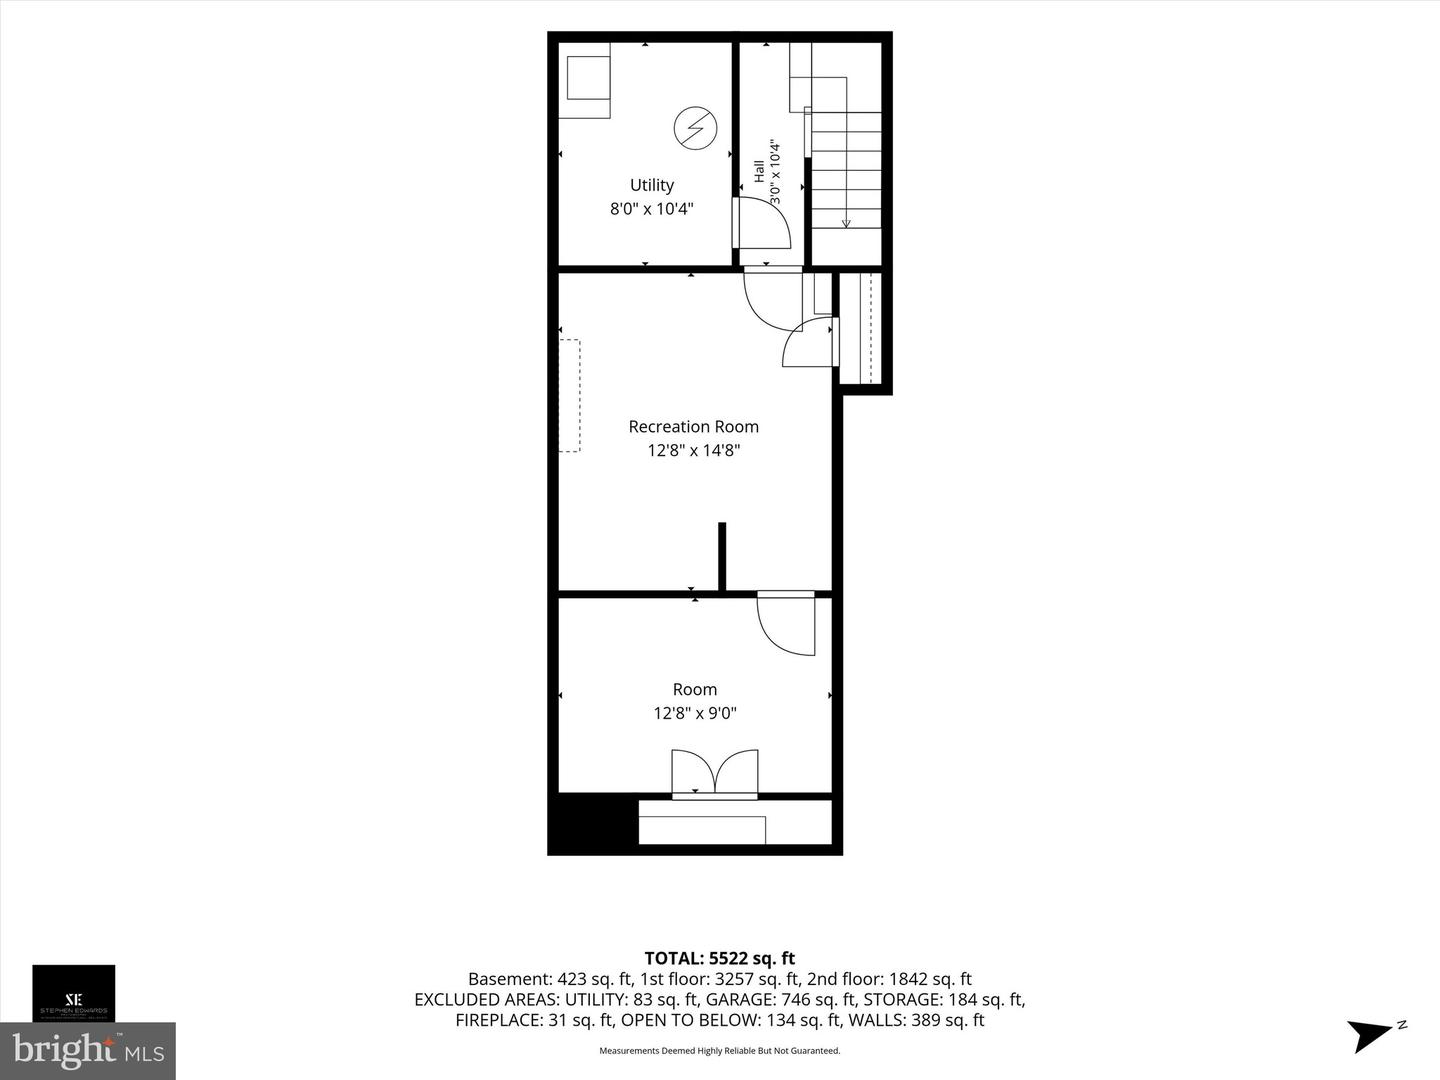
Just Reduced! Nestled within the prestigious Pinecrest community, this custom Pond & Spitz contemporary residence sits on 1.74 acres of preserved natural surroundings and offers nearly 5,900 square feet of refined living space. The design features exotic woods, custom David Ramsey built-ins, and two fireplaces, with walls of glass capturing panoramic views and connecting the interior to the veranda, brick patio, saltwater pool area, and private grounds. The open layout provides flexible living and dining spaces suited for both everyday living and larger gatherings. Hardwood floors and abundant natural light run throughout. Architectural details include a hand-carved ash and walnut staircase by Rob Hoffman and a custom black walnut fireplace mantel by David Ramsey. The kitchen and adjacent spaces open to a resort-style outdoor setting with a built-in saltwater pool designed by Lee Nessen (approx. 3–9 ft depths), firepit, professional grilling station, and multiple seating areas. A pergola with outdoor kitchen and changing rooms enhances functionality and outdoor living. A custom swinging kitchen door by Kurt Steinbach adds a distinctive design element. The upper level includes a primary suite with sitting room and spa-style steam shower bath. A separate upper-level suite with my outdoor access and expansive views offers ideal space for an au pair or in-law suite. Three additional bedrooms complete the level. Additional features include three-zone heating and air conditioning, a three-car garage, and an expansive driveway suitable for large-scale entertaining. The septic system is approximately 2,500 gallons per the previous owner. A new 60-mil TPO roof with heat-welded seams provides added durability (see documents for details). This property combines architectural pedigree, craftsmanship, and resort-style amenities in one of Medford’s most desirable enclaves.
/u.realgeeks.media/rothrockrealty/lake-and-county.png)
Additional Information
- Interior Features
- Formal/Separate Dining Room, Pantry, Skylight(s), Sprinkler System, Walk-in Closet(s), Wood Floors, Kitchen - Eat-In, Kitchen - Island, Kitchenette, Recessed Lighting, Spiral Staircase, Upgraded Countertops
- Exterior Features
- Lawn Sprinkler, Extensive Hardscape, BBQ Grill, Exterior Lighting, Outbuilding(s), Roof Deck, Other
- Taxes
- $16,085
- Property Description
- Contemporary, Traditional
- Zoning
- RGD1
- Flooring
- Hardwood, Ceramic Tile
- Appliances
- Oven/Range - Electric, Trash Compactor, Washer, Dryer, Built-In Range, Built-In Microwave, Compactor, Exhaust Fan, Oven - Double, Oven - Wall, Refrigerator
- Heating
- 90% Forced Air
- Air Conditioning
- Central A/C
- Levels
- 2
- Roof
- Flat, Pitched, Other
- Foundation
- Block
- Pool
- Yes
- Pool Type
- Saltwater, In Ground, Fenced
- Parking
- Circular Driveway, Crushed Stone
- Garage Spaces
- 3
- Garage Features
- Garage - Front Entry, Garage Door Opener, Oversized
- School District
- Medford Township Public Schools
- Middle School
- Medford Township Memorial
- High School
- Shawnee H.S.
Mortgage Calculator
Listing courtesy of BHHS Fox & Roach-Medford. Contact: 6096541888