1107 Great Rd, Princeton, NJ 08540
- $4,189,000
- 6
- BD
- 7
- BA
- 7,181
- SqFt




- List Price
- $4,189,000
- Status
- ACTIVE
- Days on Market
- 310
- Price Change
- ▼ $200,000 1778877971
- MLS#
- NJME2069278
- Style
- Traditional
- New Construction
- Yes
- Year Built
- 2025
- Bedrooms
- 6
- Bathrooms
- 7
- Full Baths
- 5
- Half Baths
- 2
- Living Area
- 7,181
- Lot Size
- 151,153
- Acres
- 3.47
- Subdivision
- Western
- Neighborhood
- Western
- MLS Area Major
- Princeton (21114)
Property Description
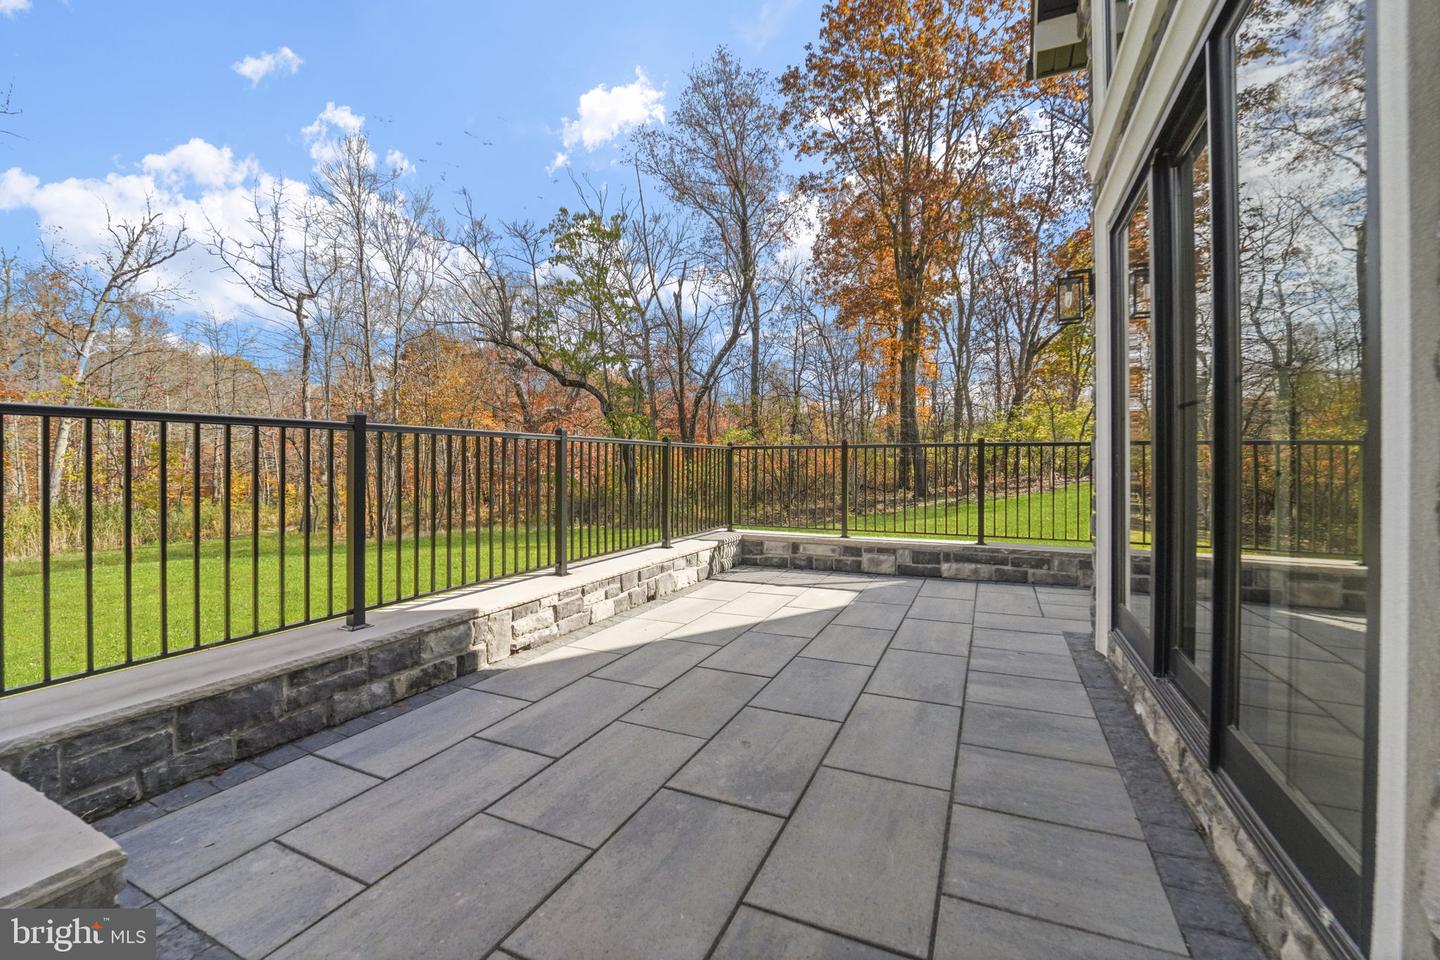
Elegant Estate Living Just Minutes from Princeton Nestled in Princeton’s Ridge—just 3 miles from town and surrounded by some of the area’s most distinguished properties—1107 Great Rd offers a rare blend of privacy, space, and refined design. Set on 3 acres with natural landscaping and a wooded front view, this beautifully renovated estate features a main residence and a flexible guest house, plus an existing tennis court for recreation. With 9 bedrooms, 9 full bathrooms, and 2 half bathrooms, the home is thoughtfully designed for comfort and versatility. Step into the main house and discover a light-filled dining room with oversized sliders that open to a full-length patio—perfect for indoor-outdoor entertaining. The adjacent chef’s kitchen is a standout, featuring Viking appliances, Medallion cabinetry, and a custom walk-in pantry. A nearby mudroom with outdoor access, first-floor laundry, and an oversized three-car garage add everyday convenience, while a back staircase leads to a private guest suite. Throughout the home, 5” white oak floors (finished onsite) and wrought iron spindles with oak railings lend timeless elegance. The guest suite includes a kitchenette, sitting room, full bath, and bedroom with closet—ideal for extended stays, creative use, or added privacy. From the foyer, enter an expansive family room with a coffered focal wall and large sliders that open to the backyard and patio, framed by retaining walls and lush open space. The walk-out basement offers a finished living area, full bath, and dedicated utility/storage room. Upstairs, the second level features a second laundry room with built-in cabinetry, a hall bath, two bedrooms with walk-in closets and built-ins, and a luxurious primary suite with a walk-in closet (complete with island and built-ins) and a spa-style bath with soaking tub and rainhead shower. The third level includes two additional bedroom suites, each with private baths. The guest house—perfect as a home office, studio, or future pool house—includes a kitchenette, full bath, and laundry hookups, offering flexible possibilities to suit a variety of needs. This exceptional property combines high-end finishes, spacious living, and serene surroundings—all within easy reach of Princeton’s vibrant town center. Showings available by appointment.
/u.realgeeks.media/rothrockrealty/lake-and-county.png)
Additional Information
- Amenities
- None
- Interior Features
- Bathroom - Soaking Tub, Bathroom - Walk-In Shower, Breakfast Area, Chair Railings, Combination Kitchen/Dining, Crown Moldings, Dining Area, Family Room Off Kitchen, Floor Plan - Open, Formal/Separate Dining Room, Kitchen - Eat-In, Kitchen - Gourmet, Kitchen - Island, Kitchen - Table Space, Kitchenette, Pantry, Primary Bath(s), Recessed Lighting, Upgraded Countertops, Wainscotting, Walk-in Closet(s), Wood Floors
- Exterior Features
- Extensive Hardscape, Exterior Lighting, Gutter System
- Property Description
- Traditional
- Zoning
- RA
- Flooring
- Ceramic Tile, Hardwood, Luxury Vinyl Tile, Solid Hardwood
- Appliances
- Built-In Microwave, Built-In Range, Commercial Range, Dishwasher, Microwave, Oven - Double, Oven/Range - Gas, Refrigerator, Six Burner Stove, Stainless Steel Appliances, Water Heater
- Heating
- Forced Air
- Air Conditioning
- Multi Units, Zoned
- Levels
- 3
- Roof
- Fiberglass
- Foundation
- Concrete Perimeter
- Garage Spaces
- 3
- Garage Features
- Garage - Front Entry, Garage Door Opener, Inside Access, Oversized
- School District
- Princeton Regional Schools
- Elementary School
- Johnson Park
- Middle School
- Prin. Midd
- High School
- Princeton H.S.
- View
- Trees/Woods
Mortgage Calculator
Listing courtesy of Queenston Realty, LLC. Contact: (609) 924-5353