147 E Main St, Millheim, PA 16854
- $299,900
- 3
- BD
- 3
- BA
- 1,640
- SqFt










- List Price
- $299,900
- Status
- ACTIVE
- Days on Market
- 125
- Price Change
- ▼ $25,000 1783457578
- MLS#
- PACE2518882
- Style
- Traditional
- Year Built
- 1920
- Bedrooms
- 3
- Bathrooms
- 3
- Full Baths
- 2
- Half Baths
- 1
- Living Area
- 1,640
- Lot Size
- 12,196
- Acres
- 0.28
- Subdivision
- Millheim
- Neighborhood
- Millheim
- MLS Area Major
- Millheim Boro (16433)
Property Description
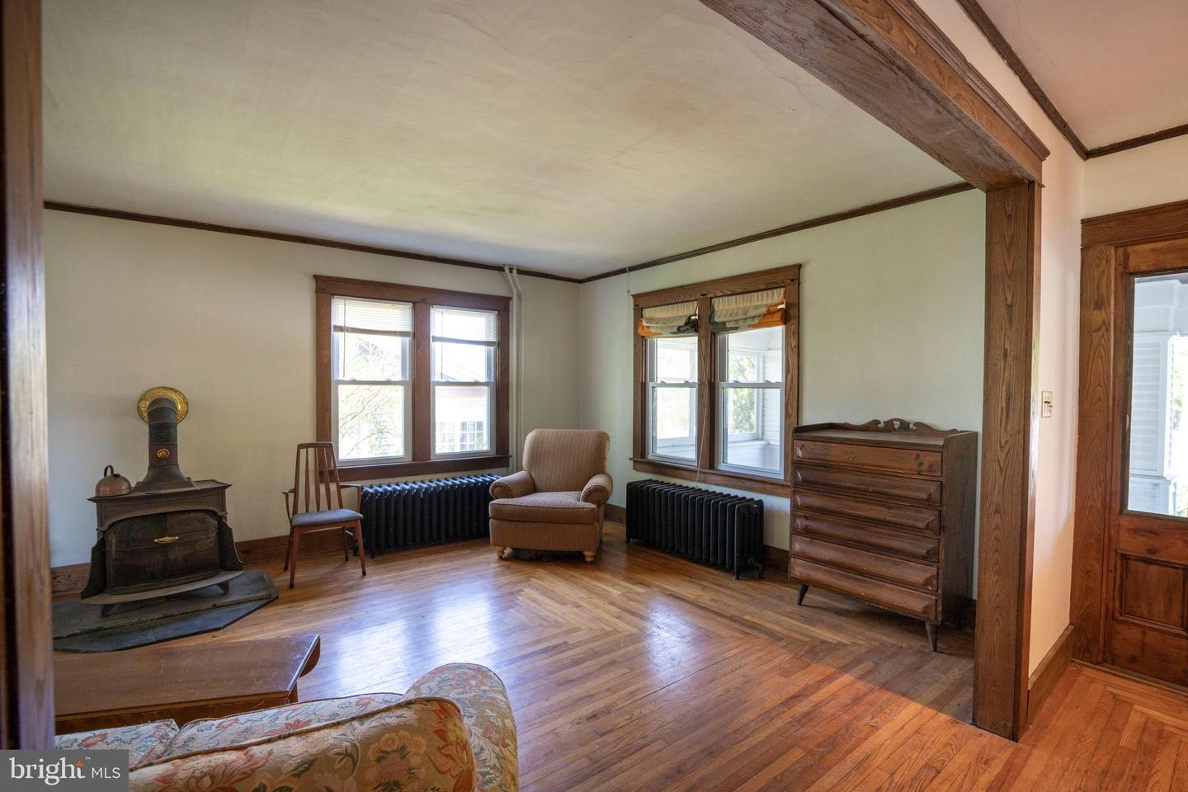
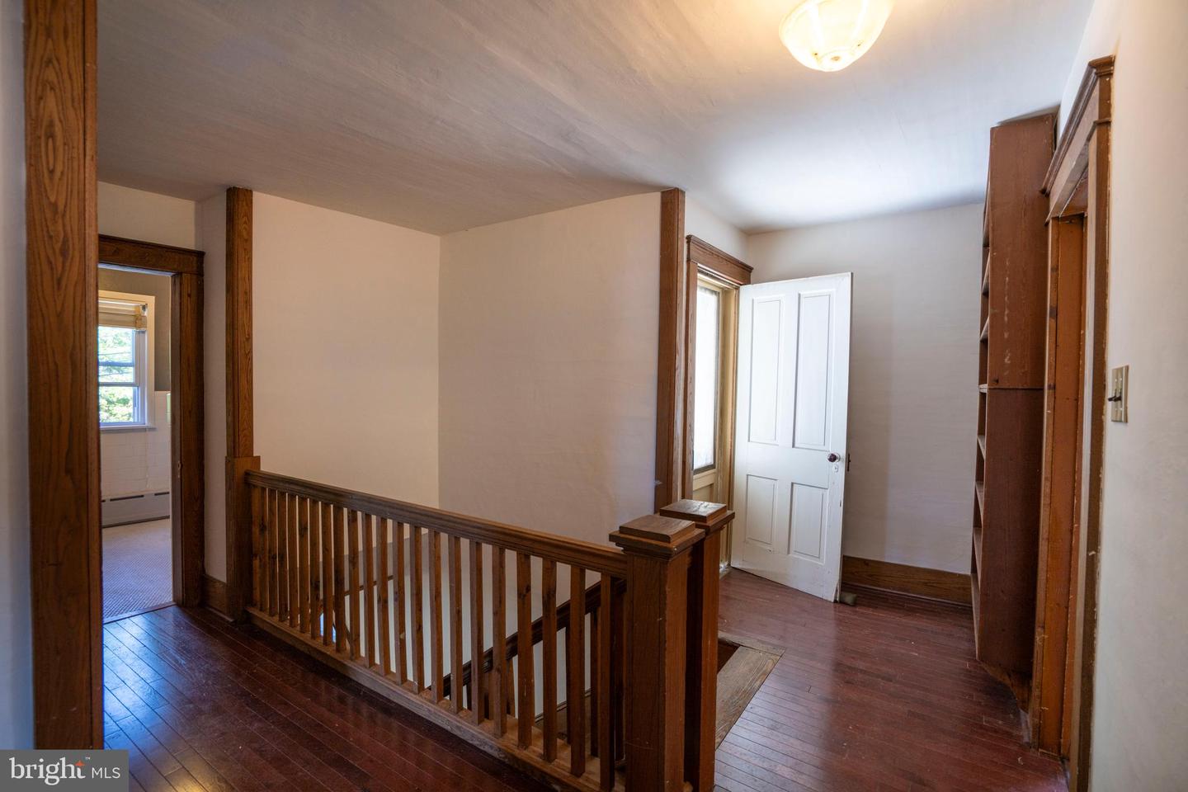
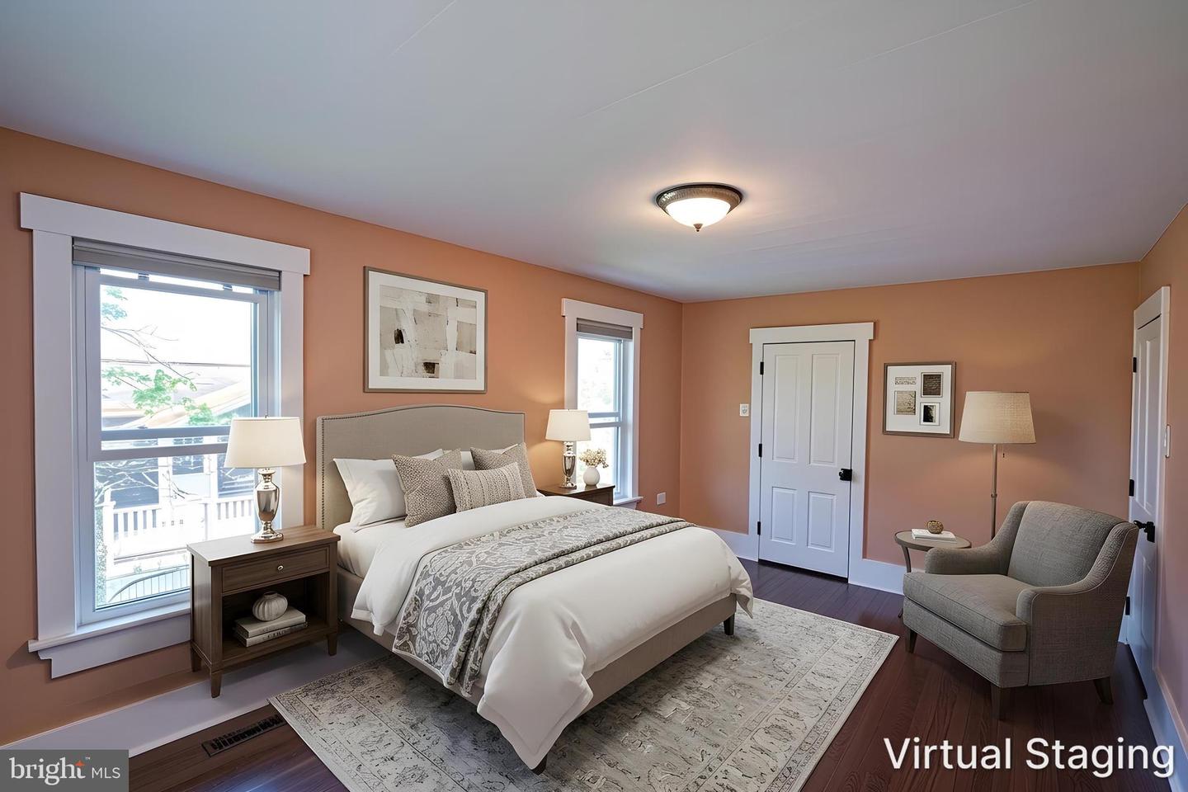
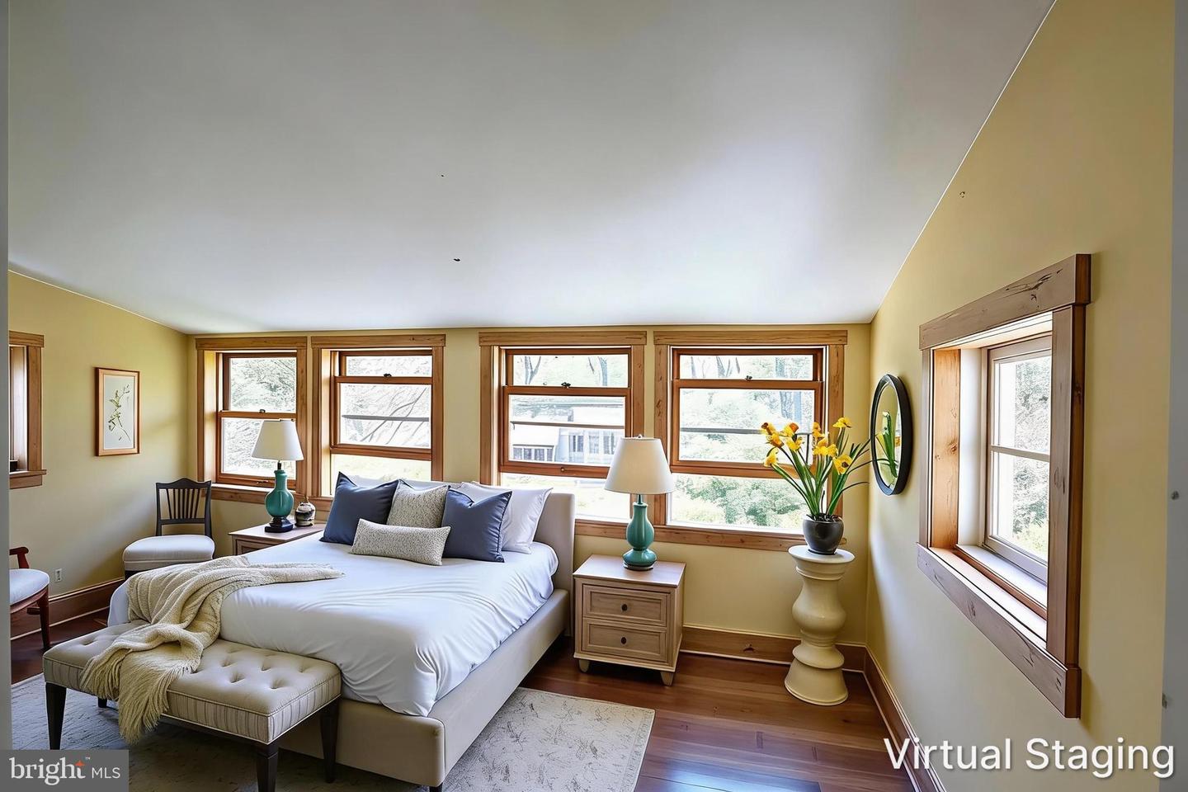
Looking for a 3-bed home in Millheim with historic character, flexible space, and a Main Street location? This 1920 home at 147 E Main Street blends classic charm with practical updates, including mostly updated windows, a newer metal roof, inviting outdoor areas, and lower-level potential for work, storage, hobbies, or creative use. Set on a 0.28-acre lot with mature trees, this home welcomes you with a grand covered porch, classic white exterior, and timeless curb appeal. Inside, you’ll find warm hardwood floors, ceramic tile, chestnut wood trim, wide room openings, original-style doors, a detailed staircase, and large windows that bring natural light into the main living spaces. The open floor plan creates comfortable flow through the home, while the kitchen offers a cheerful breakfast nook, checkerboard flooring, stainless appliance, double sink, and practical workspace. This 3-bed home in Millheim also includes 2.5 baths, an attic with generous storage, and a lower level with flexible possibilities for storage, hobbies, workspace, or in-home business use, subject to local requirements. Outside, enjoy the shade of mature trees, the covered porch, side covered parking area, and a detached garage that may also serve as a workshop. Photo-visible character details include the glass entry door with sidelights, diamond accent window, wood staircase, substantial trim, and spacious rooms with classic 1920 appeal. 147 E Main Street offers character, function, storage, and opportunity in one memorable Millheim property. Schedule your showing to see the porch, floor plan, garage, lower level, and charm in person. *Various home scenes were virtually staged or created.*
/u.realgeeks.media/rothrockrealty/lake-and-county.png)
Additional Information
- Interior Features
- Attic/House Fan, Bathroom - Soaking Tub, Bathroom - Tub Shower, Dining Area, Formal/Separate Dining Room, Kitchen - Eat-In, Recessed Lighting, Store/Office, Stove - Wood, Wood Floors
- Exterior Features
- Other
- Taxes
- $2,267
- Property Description
- Traditional
- Zoning
- R
- Flooring
- Ceramic Tile, Hardwood, Vinyl
- Appliances
- Dishwasher, Dryer - Electric, Refrigerator, Stove, Washer
- Heating
- Forced Air, Radiator
- Air Conditioning
- None
- Levels
- 3
- Roof
- Metal
- Foundation
- Block, Concrete Perimeter
- Parking
- Circular Driveway, Dirt Driveway
- Garage Spaces
- 1
- Garage Features
- Garage - Front Entry
- School District
- Penns Valley Area
- View
- Mountain
Mortgage Calculator
Listing courtesy of Kissinger, Bigatel & Brower. Contact: (814) 234-4000