Lot 1-A Estates At Howell Ridge, Malvern, PA 19355
- $2,470,000
- 4
- BD
- 5
- BA
- 4,040
- SqFt






- List Price
- $2,470,000
- Status
- ACTIVE
- Days on Market
- 112
- MLS#
- PACT2126188
- Style
- Colonial
- New Construction
- Yes
- Bedrooms
- 4
- Bathrooms
- 5
- Full Baths
- 3
- Half Baths
- 2
- Living Area
- 4,040
- Lot Size
- 213,444
- Acres
- 4.90
- Subdivision
- Estates At Howell Ridge
- Neighborhood
- Estates At Howell Ridge
- MLS Area Major
- Charlestown Twp (10335)
Property Description
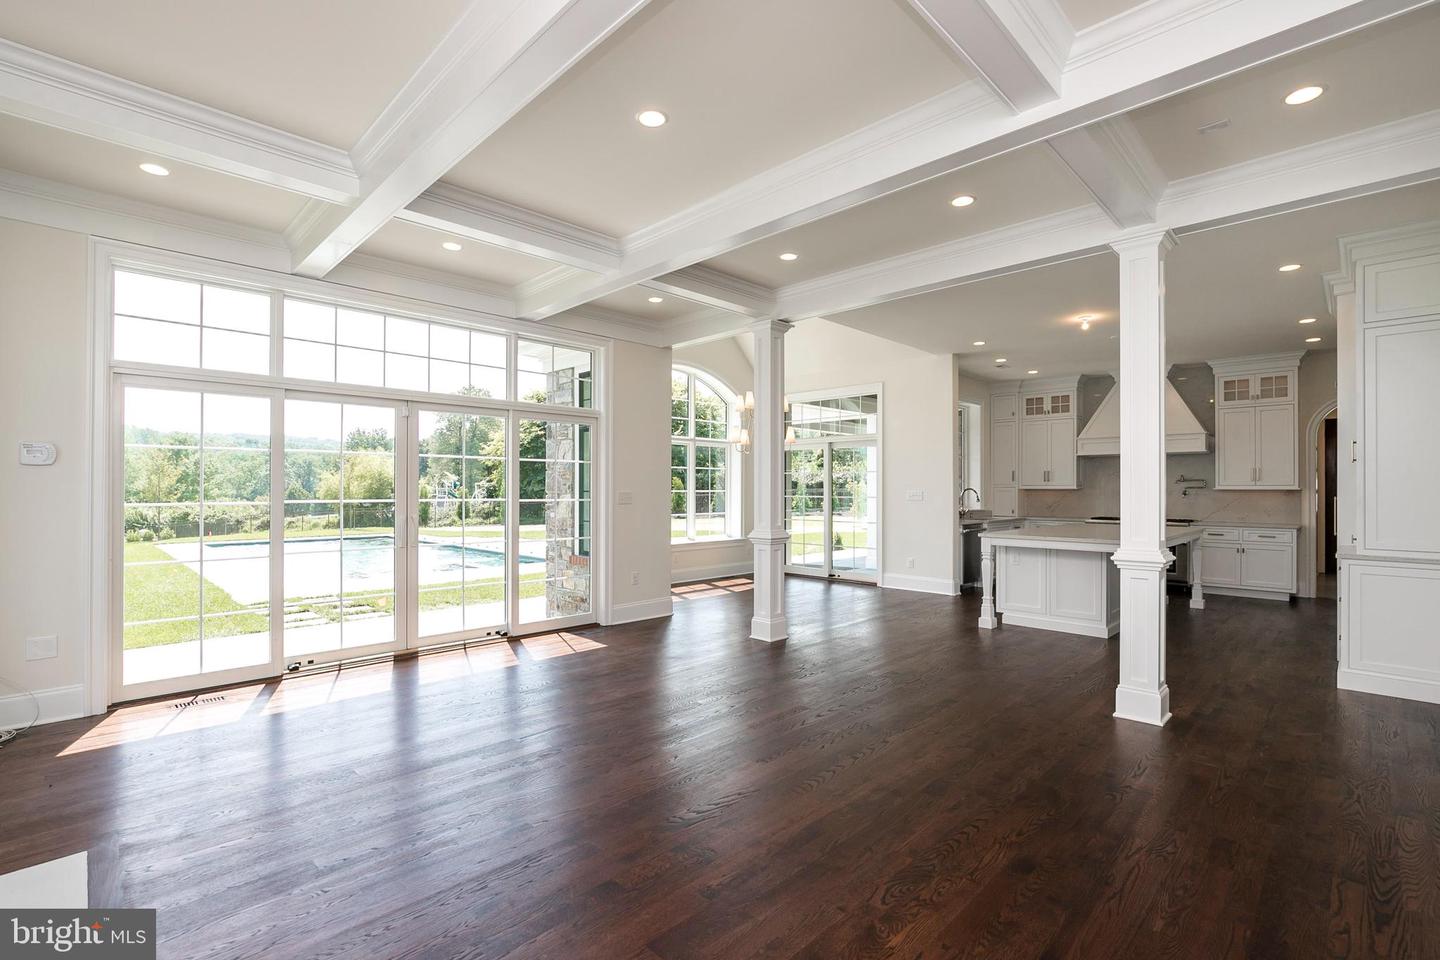
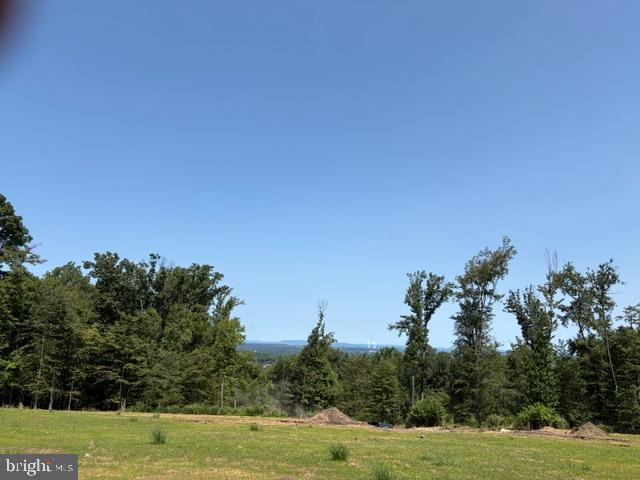
Set atop one of the premier homesites in the Great Valley School District, Lot 1 at The Estates at Howell Ridge offers a rare opportunity to build a truly custom home on 4 private acres in the heart of Malvern. Crafted by Hellings Builders, this exceptional property combines privacy, luxury, and convenience just minutes from Route 202, the Pennsylvania Turnpike, Great Valley Corporate Center, upscale shopping, and dining. The featured Bradford II model offers a timeless floor plan with a seamless blend of open living spaces, classic architecture, and modern functionality. Highlights include a gourmet kitchen, expansive family room, morning room, formal living and dining rooms, private study, mudroom, and thoughtfully designed second-floor living spaces including a luxurious owner’s suite. What sets Estates at Howell Ridge apart is the opportunity to create a home tailored specifically to your lifestyle. Buyers will work directly with the builder and architect to personalize layouts, finishes, and design details, resulting in a one-of-a-kind custom home experience. A rare combination of breathtaking setting, premier location, and true custom craftsmanship by one of Chester County’s most respected builders. NOTE: THE PHOTOS SHOWN ARE OF A COMPLETED HOME AT A DIFFERENT LOCATION AND MAY INCLUDE OPTIONS, UPGRADES, AND ALTERATIONS NOT INCLUDED IN THE BASE PRICE. PLEASE CONTACT LISTING AGENT FOR DETAILS.
/u.realgeeks.media/rothrockrealty/lake-and-county.png)
Additional Information
- Interior Features
- Bathroom - Soaking Tub, Bathroom - Walk-In Shower, Butlers Pantry, Kitchen - Eat-In, Breakfast Area, Family Room Off Kitchen, Floor Plan - Open, Kitchen - Gourmet, Kitchen - Island, Kitchen - Table Space, Pantry, Recessed Lighting, Wood Floors
- Property Description
- Colonial
- Zoning
- FR
- Appliances
- Cooktop, Dishwasher, Disposal, Oven - Self Cleaning, Stainless Steel Appliances
- Heating
- Forced Air
- Air Conditioning
- Central A/C
- Levels
- 2
- Foundation
- Concrete Perimeter
- Garage Spaces
- 3
- Garage Features
- Garage - Side Entry
- School District
- Great Valley
- Elementary School
- Charlestown
- Middle School
- Great Valley M.S.
- High School
- Great Valley
Mortgage Calculator
Listing courtesy of KW Greater West Chester. Contact: (610) 436-6500