7014 Hazel Ave, Upper Darby, PA 19082
- $449,000
- 5
- BD
- 3
- BA
- 2,749
- SqFt




- List Price
- $449,000
- Status
- ACTIVE
- Days on Market
- 15
- MLS#
- PADE2122122
- Style
- Traditional
- Year Built
- 1920
- Bedrooms
- 5
- Bathrooms
- 3
- Full Baths
- 2
- Half Baths
- 1
- Living Area
- 2,749
- Lot Size
- 4,356
- Acres
- 0.10
- Subdivision
- Beverly Hills
- Neighborhood
- Beverly Hills
- MLS Area Major
- Upper Darby Twp (10416)
Property Description
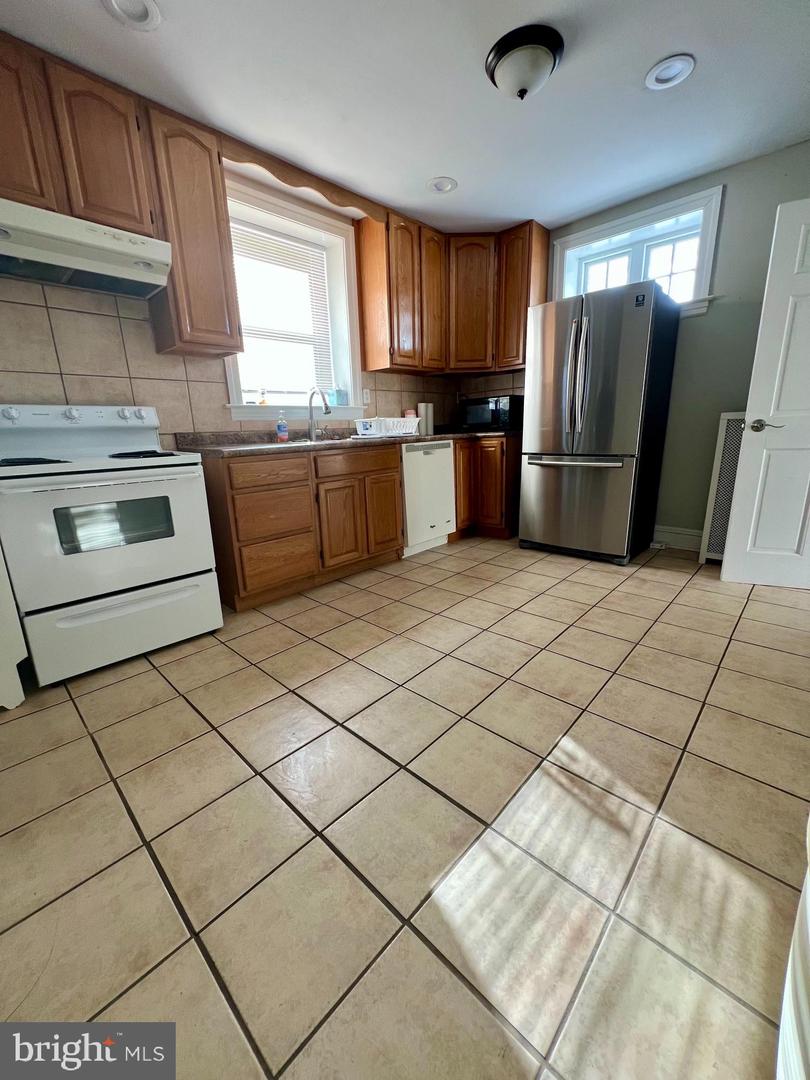
Welcome to 7014 Hazel Avenue, a 5 bedroom, 2.5 bath home with a lovely stone facade, covered porch, and fresh landscaping adding to the charming curb appeal. Step into the spacious living room featuring a wood-burning stone fireplace, hardwood floors, and an abundance of natural light. The adjoining dining room features hardwood floors and a glass-pane door leading to the oversized, eat-in kitchen and mudroom with access to the private driveway and garage/workshop. A convenient half bath completes the main level. Head upstairs to find four generously sized bedrooms and an updated full hall bath with shower/tub combo & vanity for storage. The third floor offers flexible living space with its own full bathroom, perfect for an owner’s suite or guest space for extra privacy. The unfinished basement houses the laundry & utilities and provides additional storage space for your seasonal items. Great location, close to public transportation, schools, local shopping & dining, and a quick commute to Center City. Currently tenant-occupied, this can be an excellent investment opportunity or your chance to put your own personal style into your new home!
/u.realgeeks.media/rothrockrealty/lake-and-county.png)
Additional Information
- Exterior Features
- Sidewalks
- Taxes
- $8,696
- Property Description
- Traditional
- Zoning
- RES
- Heating
- Hot Water
- Air Conditioning
- Window Unit(s)
- Levels
- 3
- Foundation
- Stone
- School District
- Upper Darby
- Elementary School
- Highland Park
- Middle School
- Beverly Hills
- High School
- Upper Darby Senior
Mortgage Calculator
Listing courtesy of Keller Williams Main Line. Contact: 6105200100