1004 Brick House Farm Ln, Newtown Square, PA 19073
- $2,950,000
- 6
- BD
- 10
- BA
- 10,407
- SqFt








- List Price
- $2,950,000
- Status
- ACTIVE
- Days on Market
- 17
- MLS#
- PADE2122776
- Style
- Colonial
- Year Built
- 2014
- Bedrooms
- 6
- Bathrooms
- 10
- Full Baths
- 7
- Half Baths
- 3
- Living Area
- 10,407
- Lot Size
- 37,461
- Acres
- 0.86
- Subdivision
- Brick House Farm
- Neighborhood
- Brick House Farm
- MLS Area Major
- Edgmont Twp (10419)
Property Description
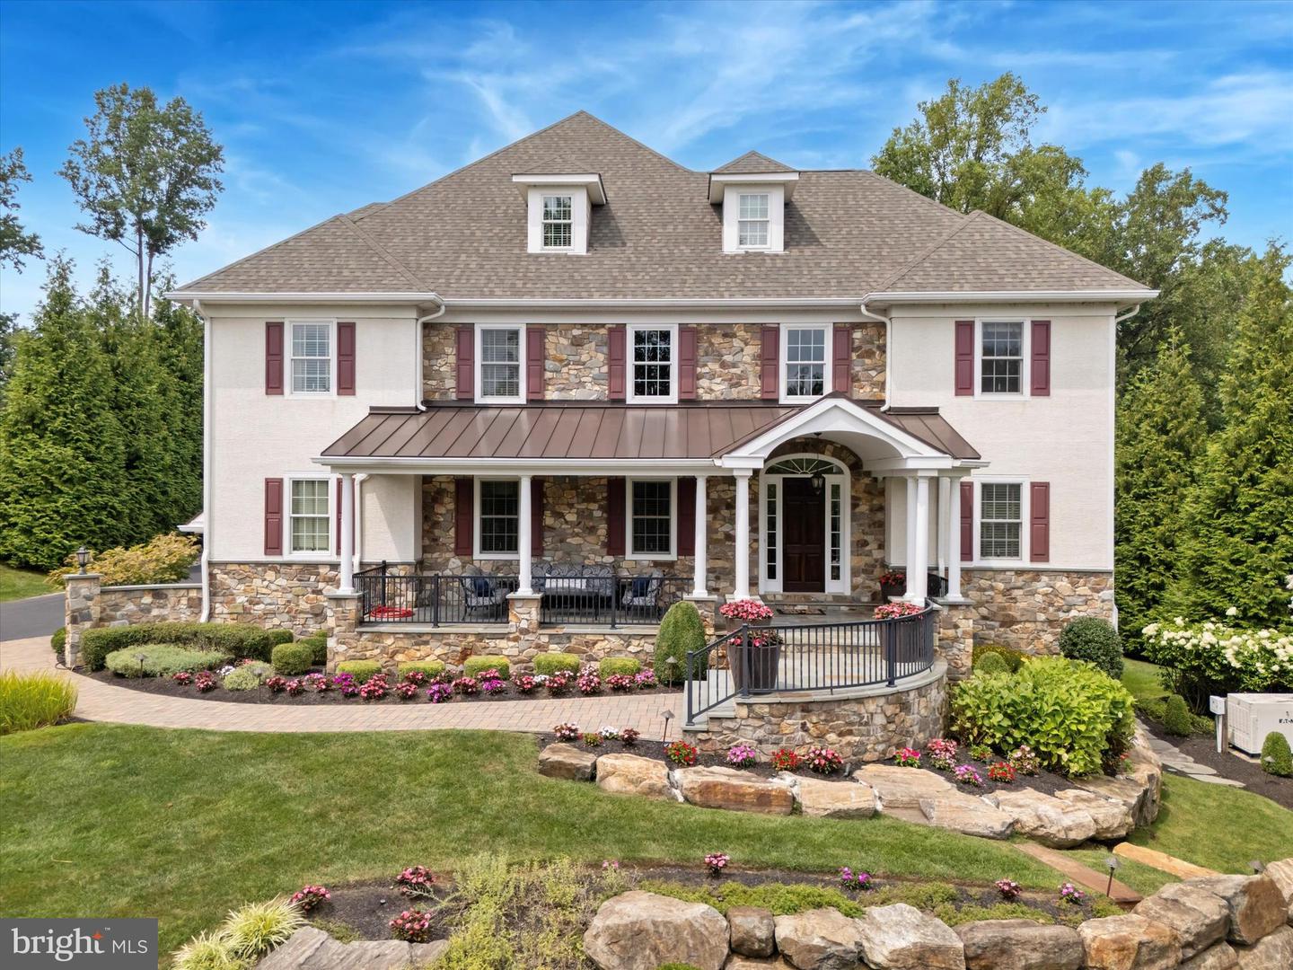
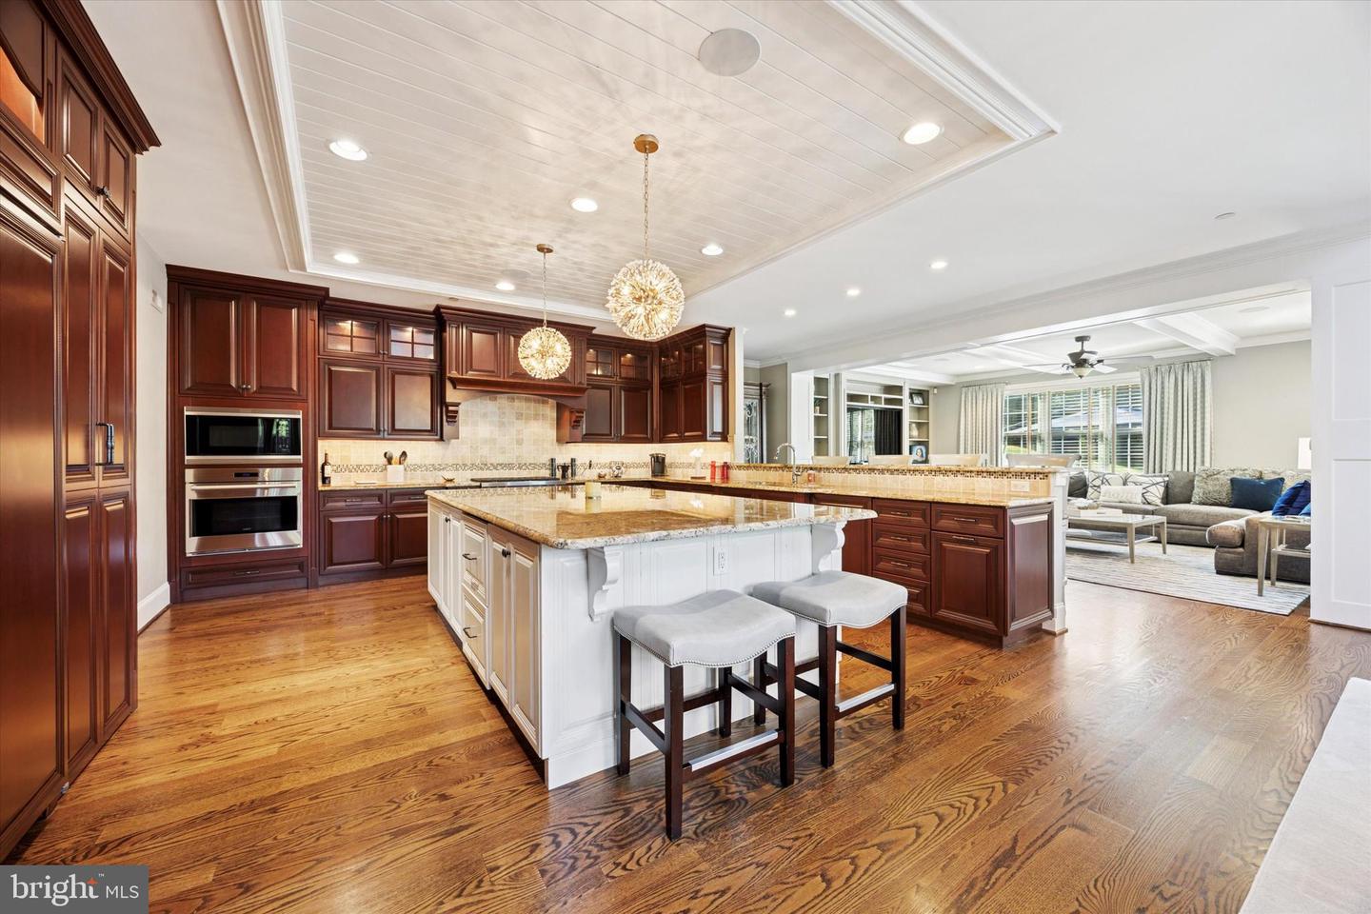
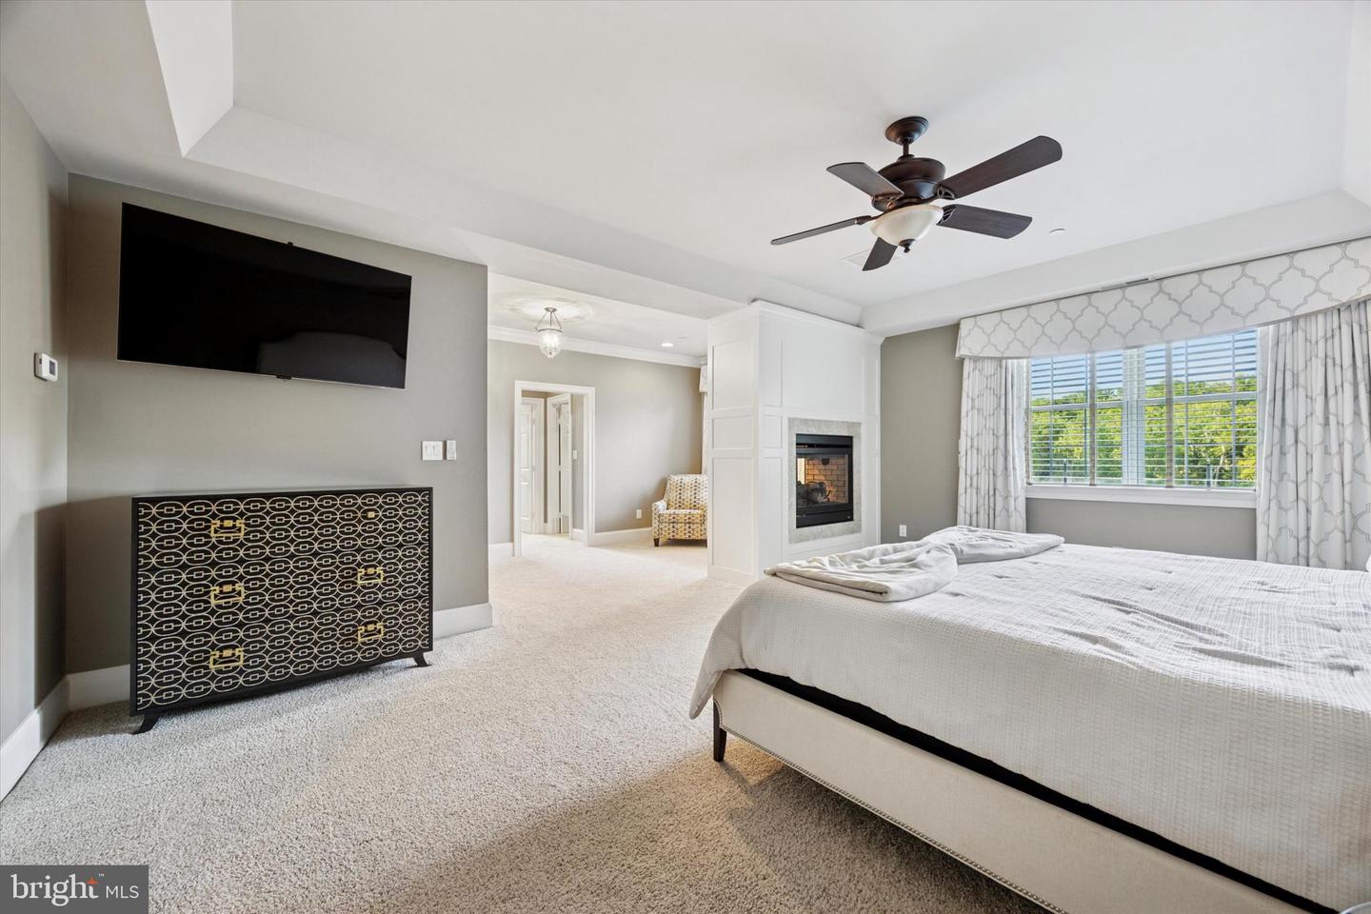
This exceptional custom built 3 story home offers 6 bedrooms, 7 full baths, 3 half baths and a 4 car garage, showcasing luxury craftsmanship throughout. The resort style backyard features a private in-ground pool and hot tub by Ted’s, plus a fully equipped pool house with vaulted ceilings, full bath, dressing area, gas fireplace, cabinetry, and mounted TV. Inside, a grand two story foyer with a curved staircase leads to a gourmet kitchen featuring a 10' x 6' island, level 5 granite, Wolf 6 burner range, dual Sub-Zero refrigerators, double dishwashers and a walk-in pantry. The kitchen flows into a 35' x 20' great room with beamed ceilings, hardwood floors, and built-ins. The finished walkout lower level offers a full bar/kitchen, gym rooms, an in-law/guest suite, and a 600+ bottle temperature controlled wine room. The luxurious primary suite includes a sitting room, two sided fireplace, beverage center and a spa inspired bath. Additional highlights include multiple bedroom suites, a third floor bonus/family room, geothermal 5 zone HVAC, whole house generator, integrated sound system, and a fenced rear yard. Offering exceptional amenities, abundant living space and premier entertaining areas both inside and out, this property stands as one of the area’s finest residences.
/u.realgeeks.media/rothrockrealty/lake-and-county.png)
Additional Information
- Interior Features
- 2nd Kitchen, Bar, Built-Ins, Carpet, Ceiling Fan(s), Crown Moldings, Dining Area, Curved Staircase, Efficiency, Floor Plan - Open, Kitchen - Gourmet, Kitchen - Island, Pantry, Recessed Lighting, Spiral Staircase, Sound System, Walk-in Closet(s), Wet/Dry Bar, WhirlPool/HotTub, Window Treatments, Wine Storage, Wood Floors, Bathroom - Soaking Tub, Bathroom - Walk-In Shower
- Exterior Features
- Exterior Lighting, Lawn Sprinkler, Stone Retaining Walls
- Taxes
- $30,234
- HOA Fee
- $2,150
- HOA Freqency
- Annually
- HOA Includes
- Common Area Maintenance, Sewer
- Property Description
- Colonial
- Zoning
- R10
- Appliances
- Built-In Microwave, Built-In Range, Commercial Range, Dishwasher, Dryer - Front Loading, Energy Efficient Appliances, Extra Refrigerator/Freezer, Stainless Steel Appliances, Six Burner Stove, Refrigerator, Washer - Front Loading
- Heating
- Forced Air, Programmable Thermostat
- Air Conditioning
- Central A/C, Ceiling Fan(s), Geothermal, Programmable Thermostat
- Levels
- 3
- Foundation
- Concrete Perimeter
- Pool
- Yes
- Parking
- Lighted Parking, Asphalt Driveway
- Garage Spaces
- 4
- Garage Features
- Garage - Side Entry, Garage Door Opener, Oversized
- School District
- Rose Tree Media
Mortgage Calculator
Listing courtesy of EXP Realty, LLC. Contact: 8883977352