17526 Country Cottage Ln, Todd, PA 16685
- $599,999
- 4
- BD
- 2
- BA
- 1,400
- SqFt




- List Price
- $599,999
- Status
- ACTIVE
- Days on Market
- 81
- MLS#
- PAHU2024064
- Style
- Cape Cod
- Year Built
- 2004
- Bedrooms
- 4
- Bathrooms
- 2
- Full Baths
- 2
- Living Area
- 1,400
- Subdivision
- Todd
- Neighborhood
- Todd
- MLS Area Major
- Todd Twp (14749)
Property Description
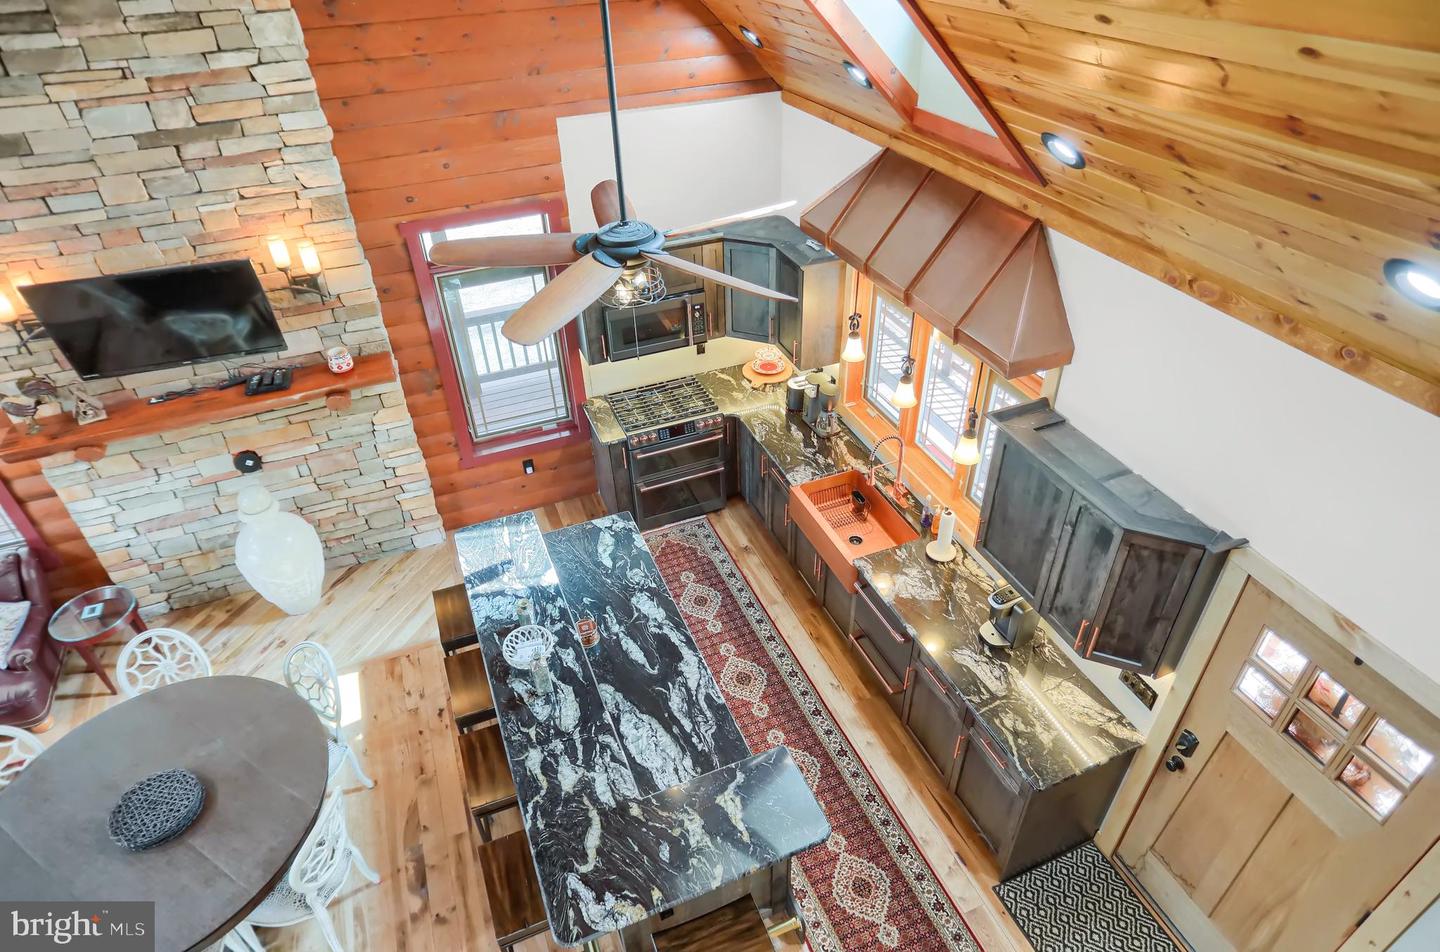
Nestled in the serene Todd subdivision, this exquisite Cape Cod residence offers a harmonious blend of luxury and comfort, perfect for those seeking an elevated lifestyle. With four spacious bedrooms and two full bathrooms, this home is designed for both relaxation and entertaining, showcasing an open floor plan that seamlessly connects the living, dining, and gourmet kitchen areas. Step inside to discover a warm and inviting interior adorned with high-end finishes. The gourmet kitchen is a chef's dream, featuring upgraded countertops, an expansive island, and recessed lighting that creates an ambiance of sophistication. The combination dining and living area is perfect for gatherings, while the elegant bar adds a touch of flair for entertaining guests. A striking spiral staircase leads to the upper levels, enhancing the home's architectural charm. Natural light floods the space through energy-efficient bay and double-hung windows, offering picturesque views of the surrounding mountainous landscape. The cozy fireplace, complete with a flue for a stove, serves as a focal point in the living area, inviting you to unwind after a long day. The exterior of the property is equally impressive, featuring extensive hardscaping, a wrap-around porch, and multiple outdoor living spaces, including a charming balcony and brick patio. Ideal for outdoor gatherings, the backyard is complemented by a BBQ grill and ample space for relaxation. The property also includes a unique outbuilding and a second garage, providing additional storage or workspace options. Situated on a partly wooded lot that adjoins public land and backs to open common areas, this home offers a sense of privacy and tranquility. The cul-de-sac location enhances the peaceful ambiance, while the breathtaking mountain views create a picturesque backdrop for everyday living. With ample parking available, including a spacious garage that accommodates up to eight vehicles, convenience is at your fingertips. This property is not just a home; it's a lifestyle, offering the perfect blend of luxury, comfort, and natural beauty. Experience the exclusive charm of mountain living in this stunning residence, where every detail has been thoughtfully curated for your enjoyment.
/u.realgeeks.media/rothrockrealty/lake-and-county.png)
Additional Information
- Interior Features
- Bar, Breakfast Area, Ceiling Fan(s), Combination Dining/Living, Combination Kitchen/Living, Double/Dual Staircase, Floor Plan - Open, Kitchen - Gourmet, Kitchen - Island, Recessed Lighting, Spiral Staircase, Upgraded Countertops
- Exterior Features
- BBQ Grill, Boat Storage, Exterior Lighting, Extensive Hardscape, Flood Lights, Gutter System, Outbuilding(s), Sidewalks, Stone Retaining Walls
- Taxes
- $2,418
- HOA Fee
- $150
- HOA Freqency
- Annually
- Property Description
- Cape Cod
- Zoning
- R
- Flooring
- Ceramic Tile, Hardwood, Luxury Vinyl Plank
- Appliances
- Built-In Microwave, Built-In Range, Cooktop, Cooktop - Down Draft, Dishwasher, Disposal, Dryer, Dryer - Electric, Oven - Self Cleaning, Refrigerator, Stainless Steel Appliances, Washer, Water Conditioner - Owned, Water Heater
- Heating
- Central, Forced Air, Heat Pump - Electric BackUp, Heat Pump(s), Zoned
- Air Conditioning
- Central A/C, Ductless/Mini-Split
- Stories
- 3
- Levels
- 3
- Roof
- Asphalt
- Foundation
- Block
- Garage Spaces
- 8
- Garage Features
- Other
- School District
- Tussey Mountain
- Elementary School
- Tussey Mountain
- Middle School
- Tussey Mountain Middle/High
- High School
- Tussey Mountain Middle/High
- View
- Mountain
Mortgage Calculator
Listing courtesy of JAK Real Estate. Contact: 7177535510