23 Charles Pl, Brownstown, PA 17508
- $439,900
- 4
- BD
- 4
- BA
- 2,392
- SqFt




- List Price
- $439,900
- Status
- ACTIVE
- Days on Market
- 3
- MLS#
- PALA2095044
- Style
- Traditional
- Year Built
- 1986
- Bedrooms
- 4
- Bathrooms
- 4
- Full Baths
- 3
- Half Baths
- 1
- Living Area
- 2,392
- Lot Size
- 10,454
- Acres
- 0.24
- Subdivision
- Westgate
- Neighborhood
- Westgate
- MLS Area Major
- West Earl Twp (10521)
Property Description
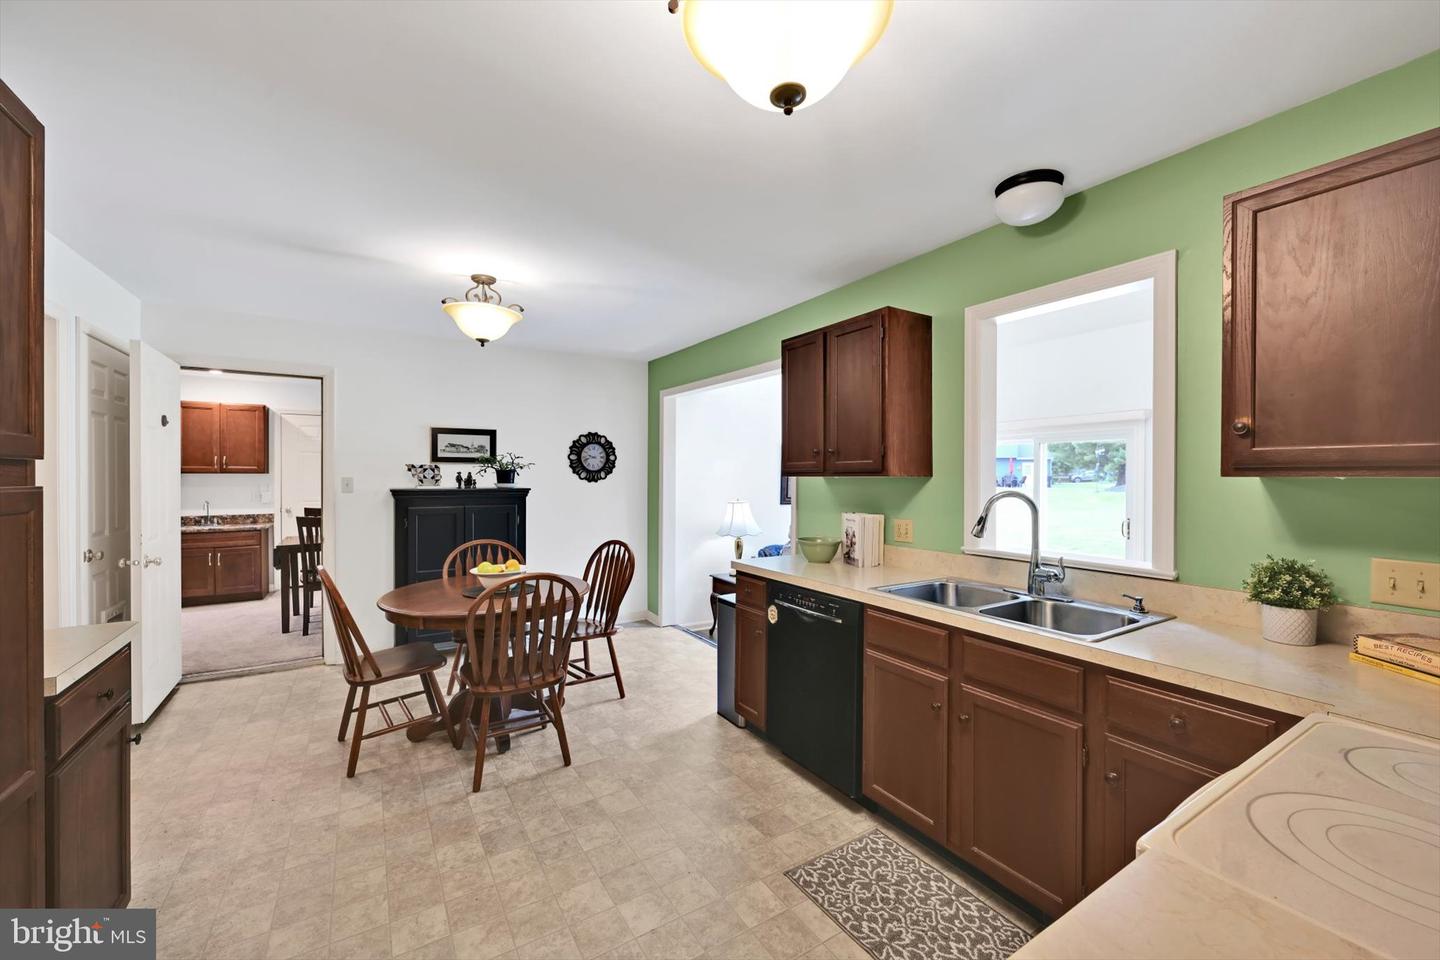
Nestled in the desirable Westgate neighborhood of Brownstown, this versatile home offers a fantastic blend of classic comfort and everyday flexibility. The main level is designed for easy living, featuring a formal living room and dining room for entertaining, alongside a bright kitchen that overlooks a spacious first-floor family room accented by cathedral ceilings and a cozy brick fireplace. Upstairs, you will find three comfortable bedrooms, including a private primary suite with its own bath. A standout feature of the home is the self-contained in-law quarters, complete with a private entrance, a comfortable bedroom, spacious living area, kitchenette, handicap-accessible full bath, and dedicated laundry—making it ideal for an aging parent or adult child. Additional perks include a clean basement offering great storage or finishing potential, and an unbeatable location within walking distance of the post office, close to Brownstown Elementary, and near the scenic walking trails of West Earl Community Park, with quick, easy access to major highways and the turnpike. It’s a comfortable space in a welcoming neighborhood to truly enjoy all that Brownstown has to offer.
/u.realgeeks.media/rothrockrealty/lake-and-county.png)
Additional Information
- Interior Features
- Bathroom - Stall Shower, Bathroom - Tub Shower, Bathroom - Walk-In Shower, Carpet, Ceiling Fan(s), Chair Railings, Dining Area, Entry Level Bedroom, Family Room Off Kitchen, Formal/Separate Dining Room, Kitchen - Eat-In, Primary Bath(s), Recessed Lighting, Skylight(s)
- Taxes
- $5,336
- Property Description
- Traditional
- Zoning
- RESIDENTIAL
- Heating
- Heat Pump(s), Forced Air, Zoned
- Air Conditioning
- Central A/C, Zoned
- Levels
- 2
- Foundation
- Block
- Garage Spaces
- 1
- Garage Features
- Garage - Front Entry, Garage Door Opener, Inside Access
- School District
- Conestoga Valley
Mortgage Calculator
Listing courtesy of Berkshire Hathaway HomeServices Homesale Realty. Contact: (800) 383-3535