6951 Hilltop Ln, Marshall, VA 20115
- $2,199,000
- 5
- BD
- 7
- BA
- 4,682
- SqFt








- List Price
- $2,199,000
- Status
- ACTIVE
- Days on Market
- 364
- Price Change
- ▼ $96,000 1784303164
- MLS#
- VAFQ2018130
- Style
- Cape Cod, Traditional
- Year Built
- 2003
- Bedrooms
- 5
- Bathrooms
- 7
- Full Baths
- 5
- Half Baths
- 2
- Living Area
- 4,682
- Lot Size
- 1,064,606
- Acres
- 24.44
- Subdivision
- Bellevue Farms
- Neighborhood
- Bellevue Farms
Property Description
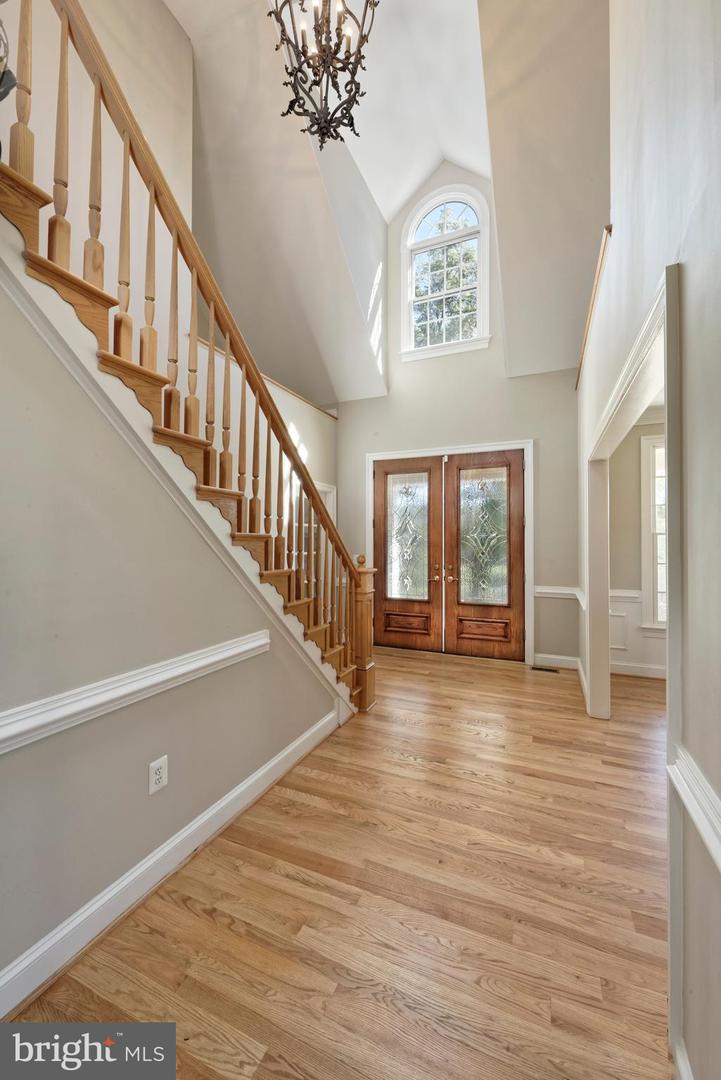
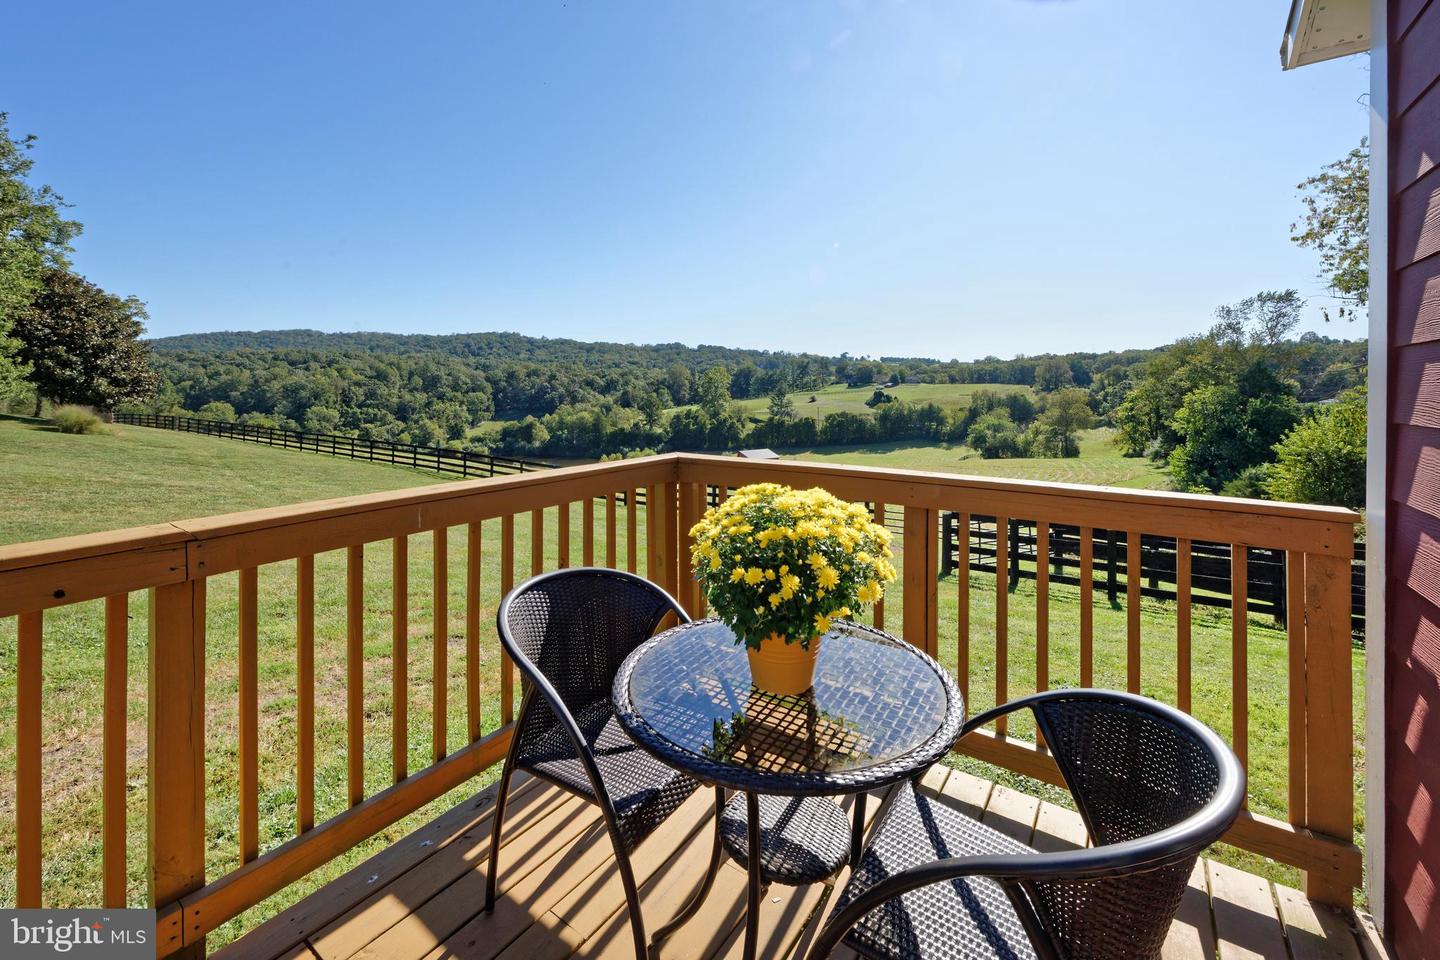
Priced below appraised value ...and potential assumable VA loan (2.65% fixed rate). Welcome to Chartwell, a 24+ acre turnkey horse farm in the heart of Bellevue Farms, a sought-after equestrian community in Northern Fauquier County. Here over 30 miles of shared trails wind through the countryside offering endless opportunities for riding, walking or jogging. Anchored by a custom 7,700+ square foot stone residence, Chartwell blends refined living with thoughtful equestrian design. The farm provides flexibility for multigenerational living or income potential with a charming one-bedroom guest cottage and a spacious barn apartment, in addition to the main house. Set high on a knoll, the home takes in sweeping views of rolling hills and a stocked pond. Its three finished levels offer a graceful balance of formal entertaining spaces and relaxed gathering rooms. The main level includes the primary suite, a formal living room with a stone fireplace, dining room with built-ins, a gourmet kitchen with breakfast nook, a cathedral-ceiling family room, sunroom, and a home office. Upstairs, two-bedroom suites with large sitting rooms offer adaptable living space, while the lower level provides an expansive recreation area with stone accents, a second kitchen, two full baths, and multiple flexible rooms for bedrooms, exercise, or hobbies. Outdoor living is equally inviting with a covered flagstone porch and spacious deck with a hot tub that take in the scenic views. Equestrian amenities include a fully renovated dual-aisle, four-stall barn dating to the 1890s, complete with a tack room, wash rack, feed room, barn office, and a well-appointed apartment above. Two paddocks with run-in sheds and heated automatic waterers, a round pen, and a riding ring provide everything needed for equestrians of various disciplines. Additional improvements include a detached three-car garage with workshop and 1-bedroom guest house overlooking the pond—ideal as a rental or private retreat for family and friends. Perfectly located just 15 minutes from I-66 and the town of Marshall and 10 minutes to Warrenton, Chartwell offers the rare combination of beauty, privacy, and convenience.
/u.realgeeks.media/rothrockrealty/lake-and-county.png)
Additional Information
- Amenities
- Horse Trails, Pool - Outdoor, Riding/Stables, Club House, Tennis Courts
- Interior Features
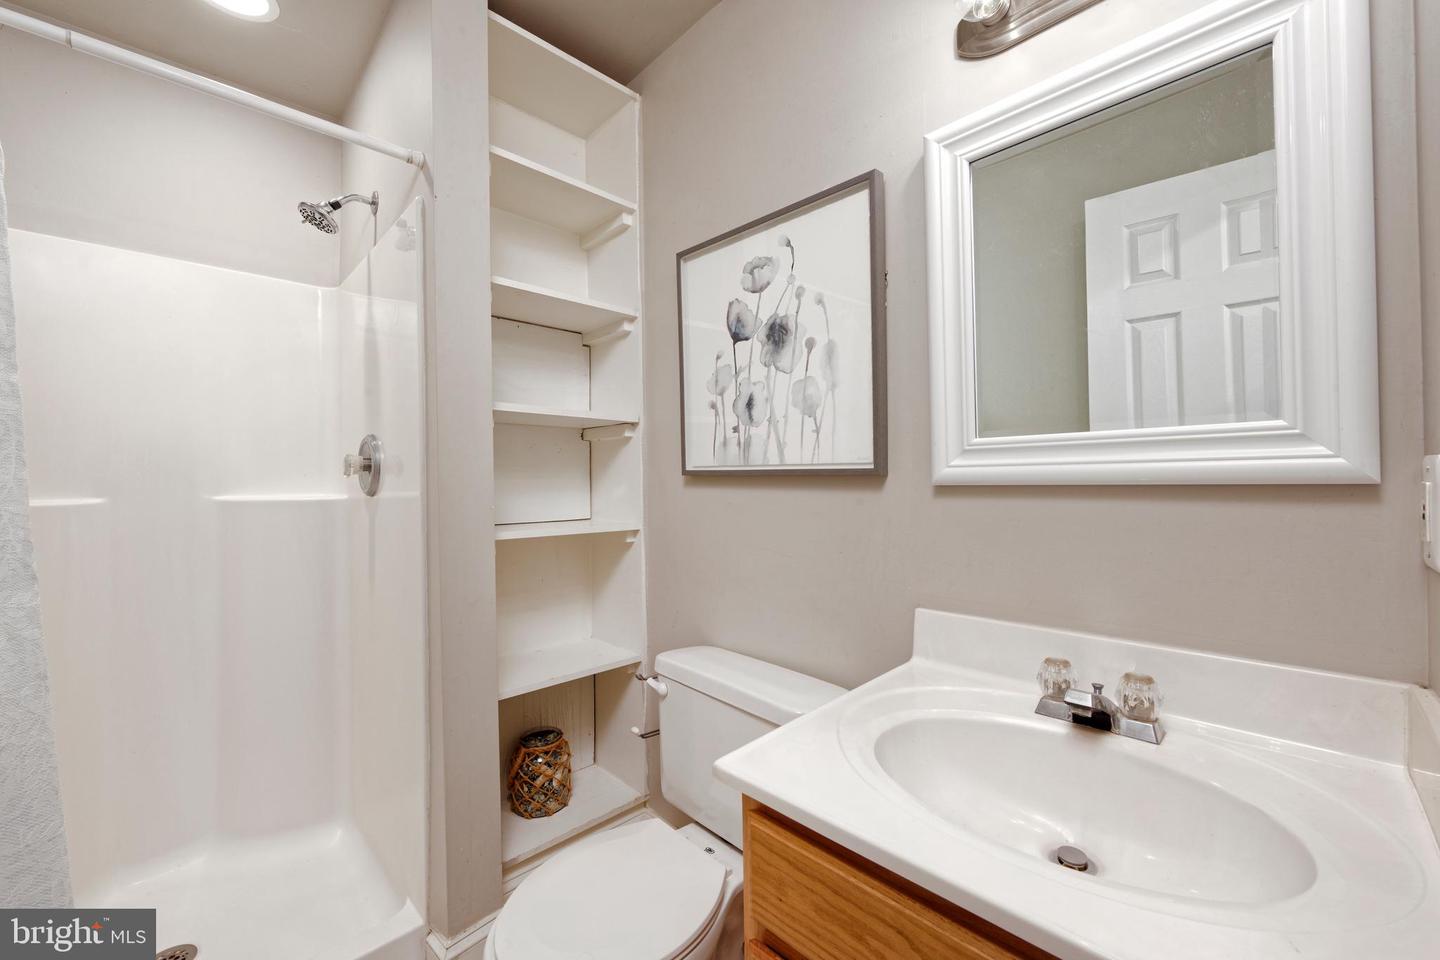
- Attic, Breakfast Area, Built-Ins, Carpet, Cedar Closet(s), Ceiling Fan(s), Chair Railings, Crown Moldings, Entry Level Bedroom, Family Room Off Kitchen, Floor Plan - Open, Formal/Separate Dining Room, Kitchen - Gourmet, Kitchen - Island, Pantry, Primary Bath(s), Recessed Lighting, Bathroom - Stall Shower, Bathroom - Tub Shower, Upgraded Countertops, Wainscotting, Walk-in Closet(s), Water Treat System, Wet/Dry Bar, WhirlPool/HotTub, 2nd Kitchen, Window Treatments, Wood Floors
- Exterior Features
- Chimney Cap(s), Extensive Hardscape, Exterior Lighting, Flood Lights, Hot Tub, Outbuilding(s), Satellite Dish, Stone Retaining Walls
- Taxes
- $9,603
- HOA Fee
- $750
- HOA Freqency
- Quarterly
- HOA Includes
- Reserve Funds, Road Maintenance
- Property Description
- Cape Cod, Traditional
- Zoning
- RA
- Flooring
- Carpet, Ceramic Tile, Hardwood, Slate
- Appliances
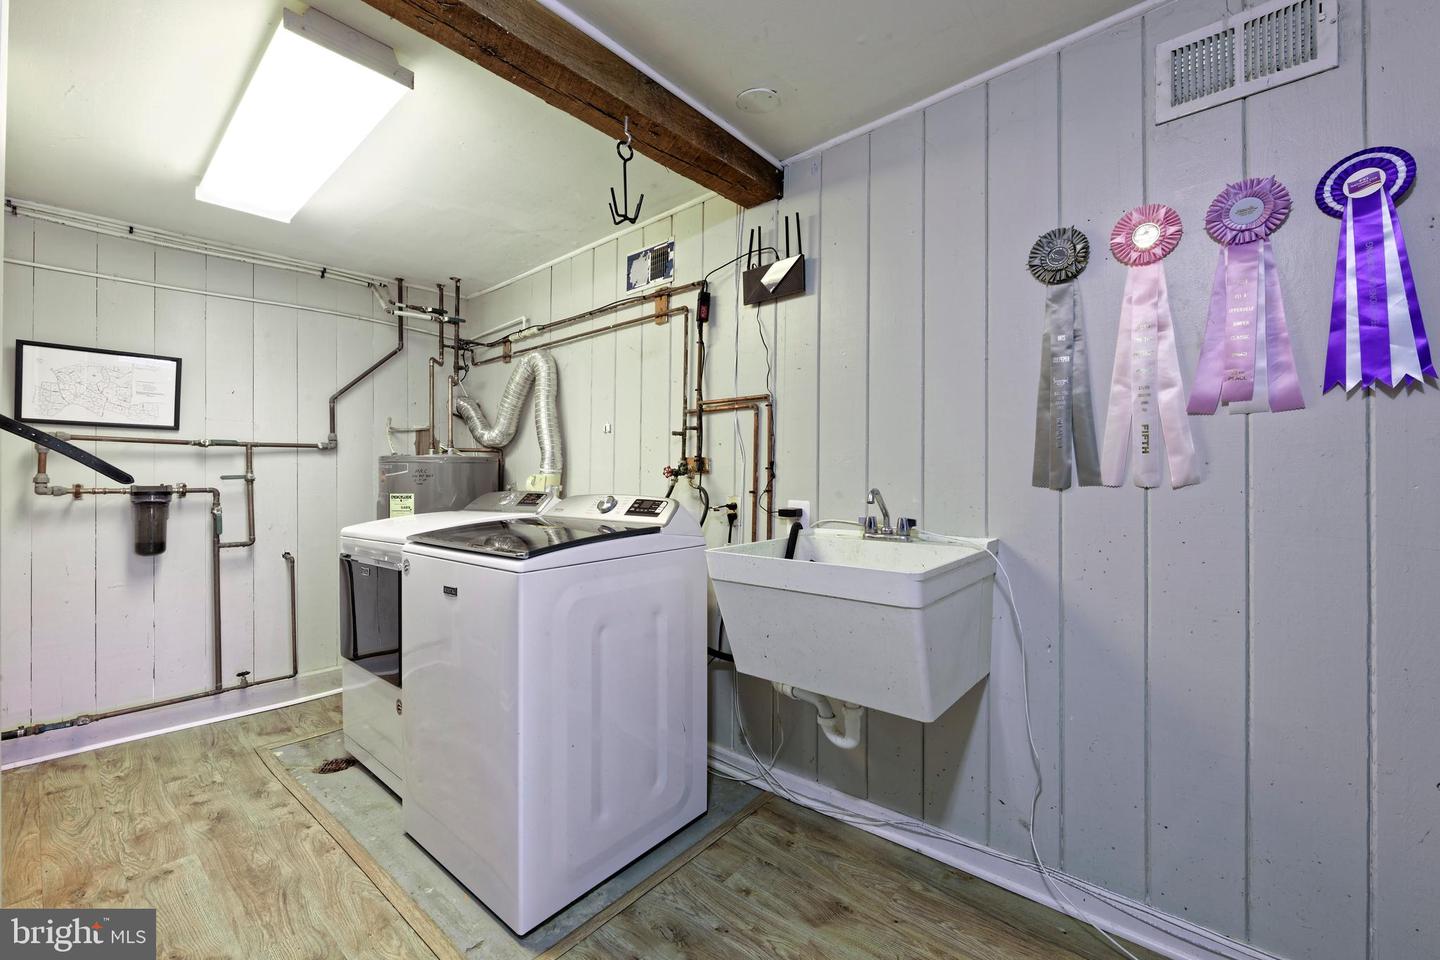
- Dishwasher, Disposal, Dryer, Exhaust Fan, Extra Refrigerator/Freezer, Microwave, Oven - Double, Oven - Self Cleaning, Oven/Range - Gas, Range Hood, Refrigerator, Six Burner Stove, Stainless Steel Appliances, Washer, Water Heater
- Heating
- Forced Air, Heat Pump(s), Programmable Thermostat, Zoned
- Air Conditioning
- Central A/C, Ceiling Fan(s), Heat Pump(s), Programmable Thermostat, Zoned
- Levels
- 3
- Roof
- Metal
- Foundation
- Block
- Pool
- Yes
- Parking
- Gravel Driveway, Lighted Parking, Private
- Garage Spaces
- 3
- Garage Features
- Additional Storage Area, Garage - Front Entry, Garage Door Opener
- School District
- Fauquier County Public Schools
- Elementary School
- W.G. Coleman
- Middle School
- Marshall
- High School
- Fauquier
- View
- Mountain, Panoramic, Pasture, Pond, Scenic Vista
Mortgage Calculator
Listing courtesy of Thomas and Talbot Estate Properties, Inc.. Contact: 5406876500