1017 Windswept Dr, Great Falls, VA 22066
- $4,950,000
- 4
- BD
- 7
- BA
- 4,700
- SqFt








- List Price
- $4,950,000
- Status
- ACTIVE
- Days on Market
- 149
- Price Change
- ▼ $375,000 1778562052
- MLS#
- VAFX2292212
- Style
- Craftsman
- Year Built
- 2001
- Bedrooms
- 4
- Bathrooms
- 7
- Full Baths
- 3
- Half Baths
- 4
- Living Area
- 4,700
- Lot Size
- 217,364
- Acres
- 4.99
- Subdivision
- None Available
- Neighborhood
- None Available
Property Description
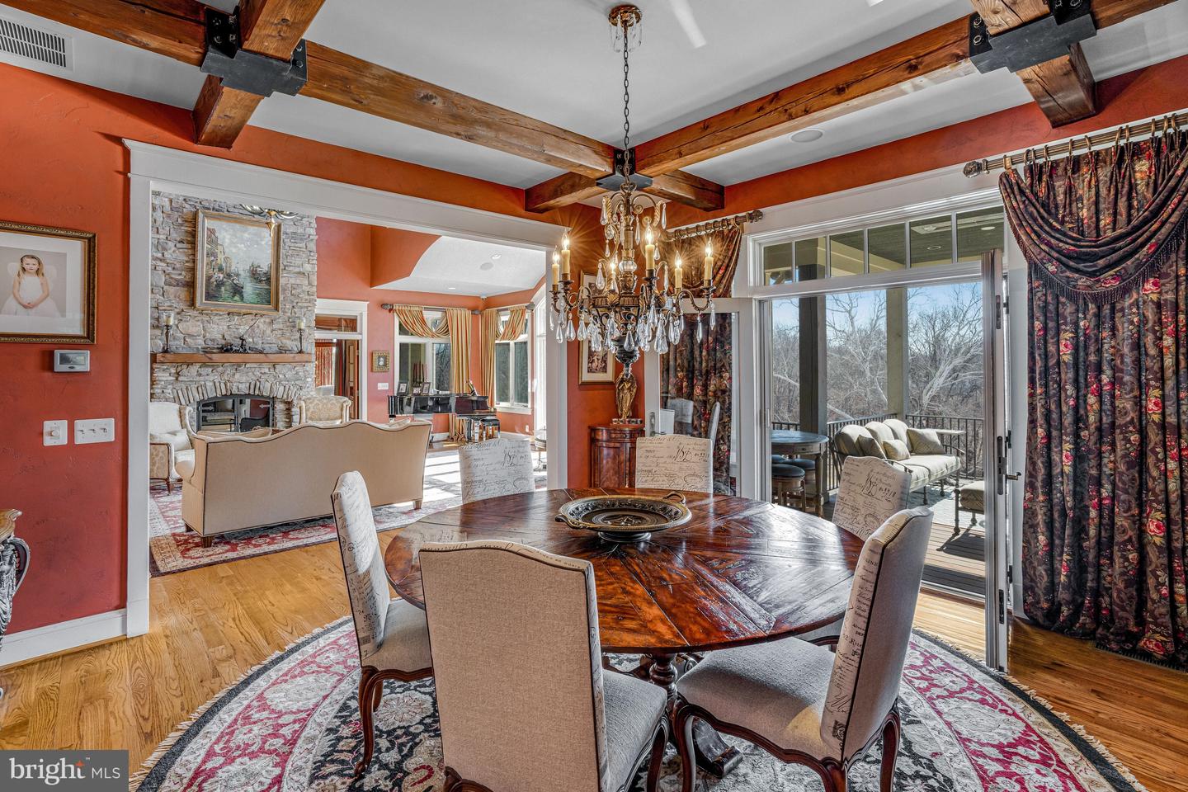
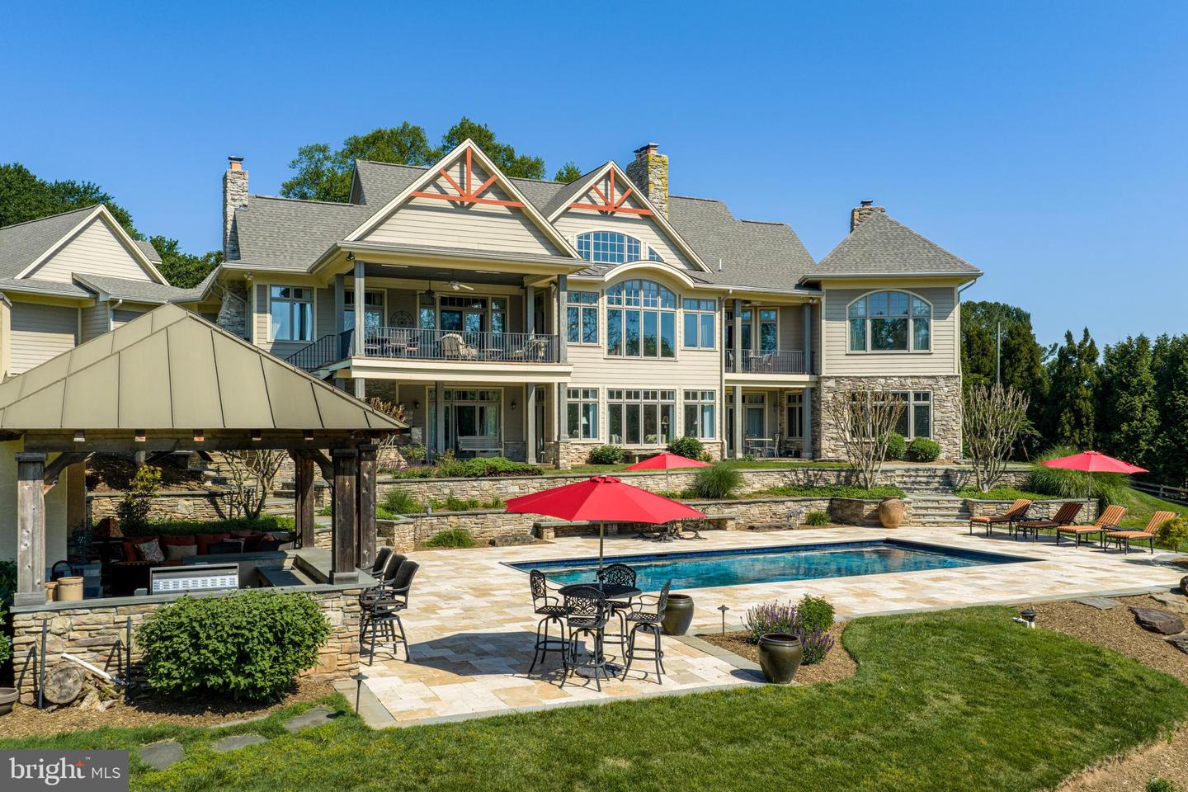
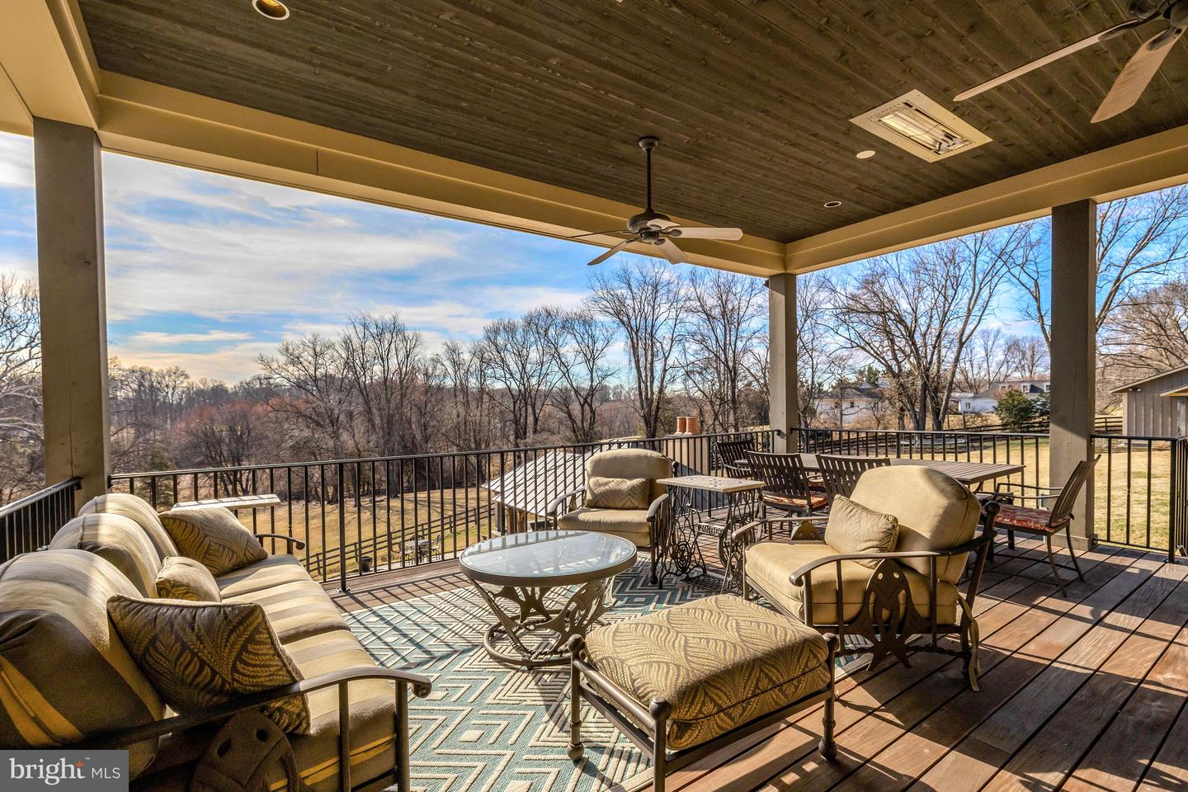
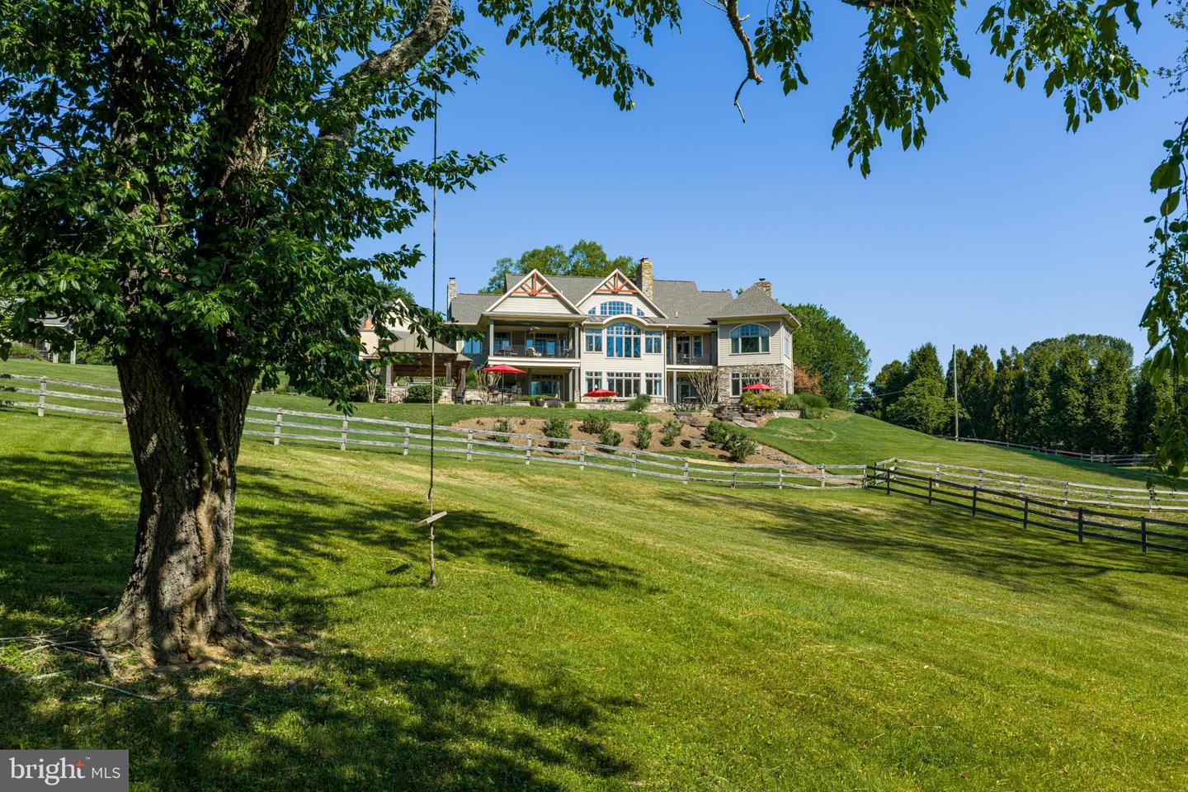
Spectacular 5 acre estate in the heart of Great Falls perched on a hill overlooking expansive grounds with pool, pool house, run-in shed, and multiple areas to entertain. A truly intentional residence where craftsmanship, scale, and detail define every space. Constructed with Canadian hemlock timbers, the home features hand-crafted woodwork, custom iron detailing, and thoughtfully designed living areas for both everyday life and entertaining. The dramatic entry and wall of windows set the tone, leading to a great room anchored by an Italian fireplace. The kitchen was expanded with bespoke cabinetry and Taj Mahal quartzite, creating a space as functional as it is beautiful. Every element—from the sunroom’s textured walls to the carefully selected fixtures and finishes—was chosen and executed with deliberate care, reflecting a home built with purpose and precision.
/u.realgeeks.media/rothrockrealty/lake-and-county.png)
Additional Information
- Interior Features
- Bathroom - Soaking Tub, Bathroom - Walk-In Shower, Built-Ins, Carpet, Ceiling Fan(s), Crown Moldings, Entry Level Bedroom, Kitchen - Gourmet, Kitchen - Island, Kitchen - Table Space, Pantry, Primary Bath(s), Recessed Lighting, Skylight(s), Upgraded Countertops, Walk-in Closet(s), Wine Storage, Wood Floors
- Exterior Features
- BBQ Grill, Extensive Hardscape
- Taxes
- $22,827
- Property Description
- Craftsman
- Zoning
- 100
- Flooring
- Solid Hardwood, Carpet
- Heating
- Forced Air, Heat Pump(s)
- Air Conditioning
- Central A/C
- Levels
- 2
- Foundation
- Concrete Perimeter
- Pool
- Yes
- Pool Type
- Heated, In Ground
- Garage Spaces
- 4
- Garage Features
- Garage - Front Entry
- School District
- Fairfax County Public Schools
- Elementary School
- Colvin Run
- Middle School
- Cooper
- High School
- Langley
- View
- Pasture, Trees/Woods
Mortgage Calculator
Listing courtesy of Compass. Contact: 7038281778