4213 Dandridge Ter, Alexandria, VA 22309
- $960,000
- 5
- BD
- 5
- BA
- 2,704
- SqFt




- List Price
- $960,000
- Status
- ACTIVE
- Days on Market
- 108
- Price Change
- ▼ $30,000 1784928368
- MLS#
- VAFX2303680
- Style
- Colonial
- Year Built
- 1970
- Bedrooms
- 5
- Bathrooms
- 5
- Full Baths
- 3
- Half Baths
- 2
- Living Area
- 2,704
- Lot Size
- 13,939
- Acres
- 0.32
- Subdivision
- Southwood
- Neighborhood
- Southwood
Property Description
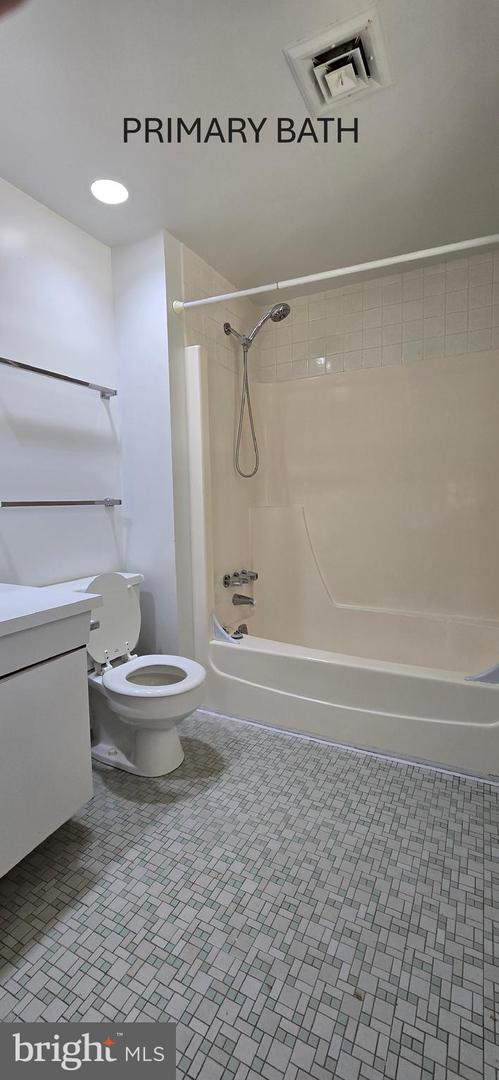
Move in Ready. What a Fantastic Location off of the Mt Vernon Parkway, walking distance to Washington Mill Elementary School , George Washingtons Mount Vernon Estate and the Mount Vernon Country Club The subject is a Large well maintained brick Colonial . Freshlypainted throughout with refinished hardwood floors. New LVP bathroom floors. Some updated kitchen appliances with a nice Formal dining room off to the side. Breakfast and kitchen open to a large family room with fireplace. There is so much room and potential for your upgrade ideas. The Primary bedroom has a seperate sitting room that could also be used as a nursery or 5 th bedroom. 2nd floor boasts a Jack and Jill bathroom. The Basement has additonal and bedroom and bath, giving the house 6 potential bedrooms. Large basement recreation room. This house is priced at the current market value without updates. Similar updated houses of this size and construction type are selling for hundreds of thousands more. This house is priced for its investment potential, not as a fix and flip. Come make this house your families forever home and enjoy the endless potential. And enjoy all the local amenities so close to your front door. Its waiting for your personal touch. Below are some recent updates. Dishwasher replaced 2026 Water heater replaced 2025 A/C blower replaced 2025 Back sliding door replaced 2025 Gutter replaced 2024 Chimney pointed 2024 Roof replaced 2022 Windows replaced 2018 Stove replaced 2016
/u.realgeeks.media/rothrockrealty/lake-and-county.png)
Additional Information
- Interior Features
- Wood Floors
- Taxes
- $10,053
- Property Description
- Colonial
- Zoning
- 120
- Flooring
- Ceramic Tile, Hardwood
- Appliances
- Dishwasher, Disposal, Refrigerator, Stove
- Heating
- Forced Air
- Air Conditioning
- Central A/C
- Levels
- 2
- Roof
- Asphalt
- Foundation
- Brick/Mortar, Block
- Garage Spaces
- 2
- Garage Features
- Garage - Front Entry
- School District
- Fairfax County Public Schools
- Elementary School
- Washington Mill
- High School
- Mount Vernon
Mortgage Calculator
Listing courtesy of Meyers & McCabe Realtors. Contact: