1332 Treviso Bay, Williamsburg, VA 23188
- $681,240
- 4
- BD
- 3
- BA
- 2,751
- SqFt




- List Price
- $681,240
- Status
- ACTIVE
- Days on Market
- 76
- MLS#
- VAJC2000700
- Style
- Traditional
- New Construction
- Yes
- Year Built
- 2026
- Bedrooms
- 4
- Bathrooms
- 3
- Full Baths
- 2
- Half Baths
- 1
- Living Area
- 2,751
- Subdivision
- Ford's Colony
- Neighborhood
- Ford's Colony
Property Description
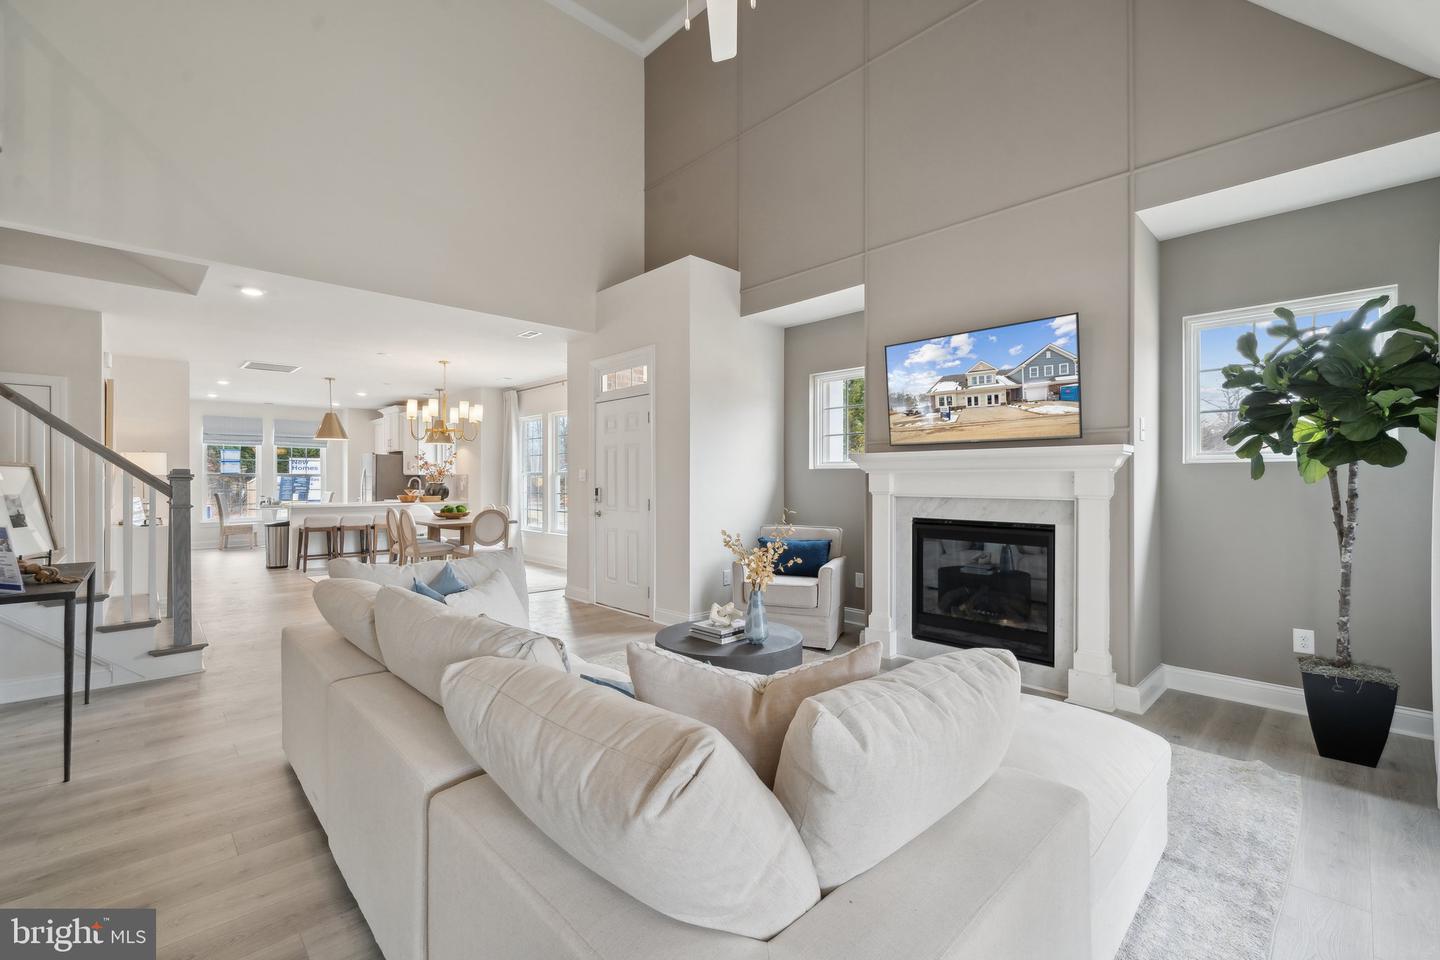
Welcome to the Shenandoah, a beautifully designed home offering a modern open-concept living space that is perfect for both entertaining and family living. The main level features a spacious family room, a kitchen with luxury finishes, a home office, laundry room, mud room, and an additional open living space, creating an ideal flow for daily activities. The first-floor primary suite offers a private retreat with an oversized walk-in closet and a luxurious bathroom with separate vanities and a private water closet for added convenience and comfort. Upstairs, you will find two additional spacious bedrooms, a loft area, a full bathroom, and coveted storage space, providing ample room for family members to enjoy their own space. The Shenandoah is the perfect combination of first-floor living with the added benefit of extra flexible spaces upstairs. Photos are from the builder's library, actual finishes and features may vary.
/u.realgeeks.media/rothrockrealty/lake-and-county.png)
Additional Information
- Amenities
- Basketball Courts, Club House, Golf Course Membership Available, Pool - Outdoor, Tennis Courts, Tot Lots/Playground
- Interior Features
- Carpet, Dining Area, Entry Level Bedroom, Family Room Off Kitchen, Floor Plan - Open, Kitchen - Island, Pantry, Primary Bath(s), Recessed Lighting, Store/Office, Walk-in Closet(s)
- Exterior Features
- Exterior Lighting, Sidewalks
- HOA Fee
- $195
- HOA Freqency
- Monthly
- HOA Includes
- Common Area Maintenance, Ext Bldg Maint, Lawn Maintenance, Snow Removal
- Property Description
- Traditional
- Zoning
- RESIDENTIAL
- Flooring
- Carpet, Ceramic Tile, Laminate Plank
- Appliances
- Built-In Microwave, Dishwasher, Disposal, Oven/Range - Gas, Stainless Steel Appliances, Washer/Dryer Hookups Only, Water Heater - Tankless
- Heating
- Programmable Thermostat, Zoned
- Air Conditioning
- Central A/C, Programmable Thermostat, Zoned
- Levels
- 2
- Roof
- Architectural Shingle
- Foundation
- Slab
- Pool
- Yes
- Garage Spaces
- 2
- Garage Features
- Garage - Front Entry, Garage Door Opener
- School District
- Williamsburg-James City Public Schools
- Elementary School
- D.J. Montague
Mortgage Calculator
Listing courtesy of D R Horton Realty of Virginia LLC. Contact: 8045109139