3315 Windmill Point Rd, White Stone, VA 22578
- $3,200,000
- 13
- BD
- 8
- BA
- 11,774
- SqFt




- List Price
- $3,200,000
- Status
- ACTIVE
- Days on Market
- 128
- MLS#
- VALV2001036
- Style
- Contemporary
- Year Built
- 2005
- Bedrooms
- 13
- Bathrooms
- 8
- Full Baths
- 8
- Living Area
- 11,774
- Lot Size
- 182,516
- Acres
- 4.19
Property Description
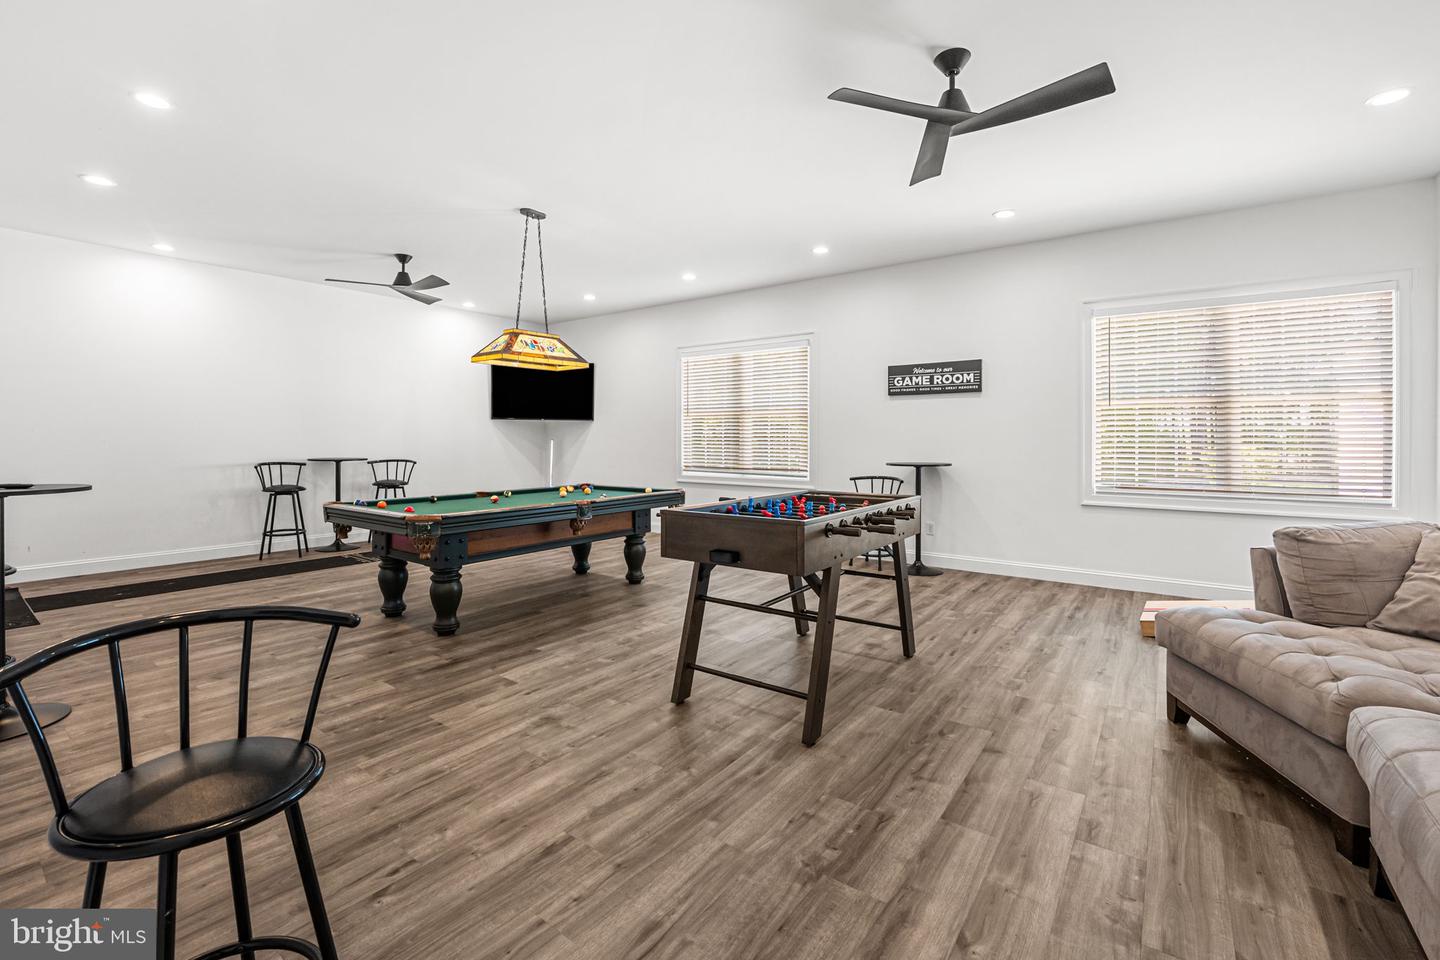
"Bayhamas" is a rare Chesapeake Bay waterfront compound offering an extraordinary combination of scale, privacy, sandy beach shoreline and panoramic water. Privately sited on over 4 acres with 423 feet of shoreline overlooking the Chesapeake Bay, this remarkable coastal retreat captures breathtaking sunrises and the soothing rhythm of waterfront living at its finest. Built in 2005 and extensively renovated in recent years, the residence encompasses nearly 11,800 square feet with a dramatic contemporary coastal design highlighted by soaring 44-foot ceilings in the great room, walls of glass and expansive living spaces designed to accommodate large gatherings while remaining warm and inviting. The property features 13 bedrooms, multiple additional sleeping/flex rooms, 8 full baths and 3 beautifully updated kitchens. Thoughtfully designed for multi-generational living and entertaining, the home includes two substantial “lockout-style” guest wings, each functioning as private two-story living quarters with full kitchens, ideal for extended family and guests. A screened porch, expansive waterside decking, multiple gathering spaces, fireplaces and two saunas further enhance the resort-like atmosphere. The private sand beach is exceptional for the area and creates an unforgettable setting for waterfront relaxation. A standing seam metal roof, three-car garage, mature trees and beautifully scaled approach complete the offering.
/u.realgeeks.media/rothrockrealty/lake-and-county.png)
Additional Information
- Interior Features
- Entry Level Bedroom, Entry Level Bedroom, Ceiling Fan(s), Dining Area, Kitchen - Eat-In, Kitchen - Island, Pantry, Walk-in Closet(s), Sauna
- Exterior Features
- Private Beach
- Taxes
- $18,064
- Property Description
- Contemporary
- Zoning
- R1
- Flooring
- Carpet, Tile/Brick, Wood
- Appliances
- Dishwasher, Oven/Range - Gas, Microwave, Range Hood, Stove, Refrigerator
- Heating
- Heat Pump(s)
- Air Conditioning
- Heat Pump(s)
- Stories
- 2
- Levels
- 2
- Roof
- Metal
- Foundation
- Crawl Space
- Garage Spaces
- 3
- Garage Features
- Garage - Front Entry
- School District
- Lancaster County Public Schools
- View
- Bay
Mortgage Calculator
Listing courtesy of Bragg & Company Real Estate, LLC.. Contact: (804) 435-2299