TBB Fontana Cir Unit #EDGEWOOD II, Martinsburg, WV 25403
- $354,990
- 3
- BD
- 2
- BA
- 1,687
- SqFt



- List Price
- $354,990
- Status
- ACTIVE
- Days on Market
- 247
- Price Change
- ▲ $2,000 1778178171
- MLS#
- WVBE2046782
- Style
- Ranch/Rambler
- New Construction
- Yes
- Year Built
- 2026
- Bedrooms
- 3
- Bathrooms
- 2
- Full Baths
- 2
- Living Area
- 1,687
- Lot Size
- 10,890
- Acres
- 0.25
- Subdivision
- The Gallery
- Neighborhood
- The Gallery
Property Description
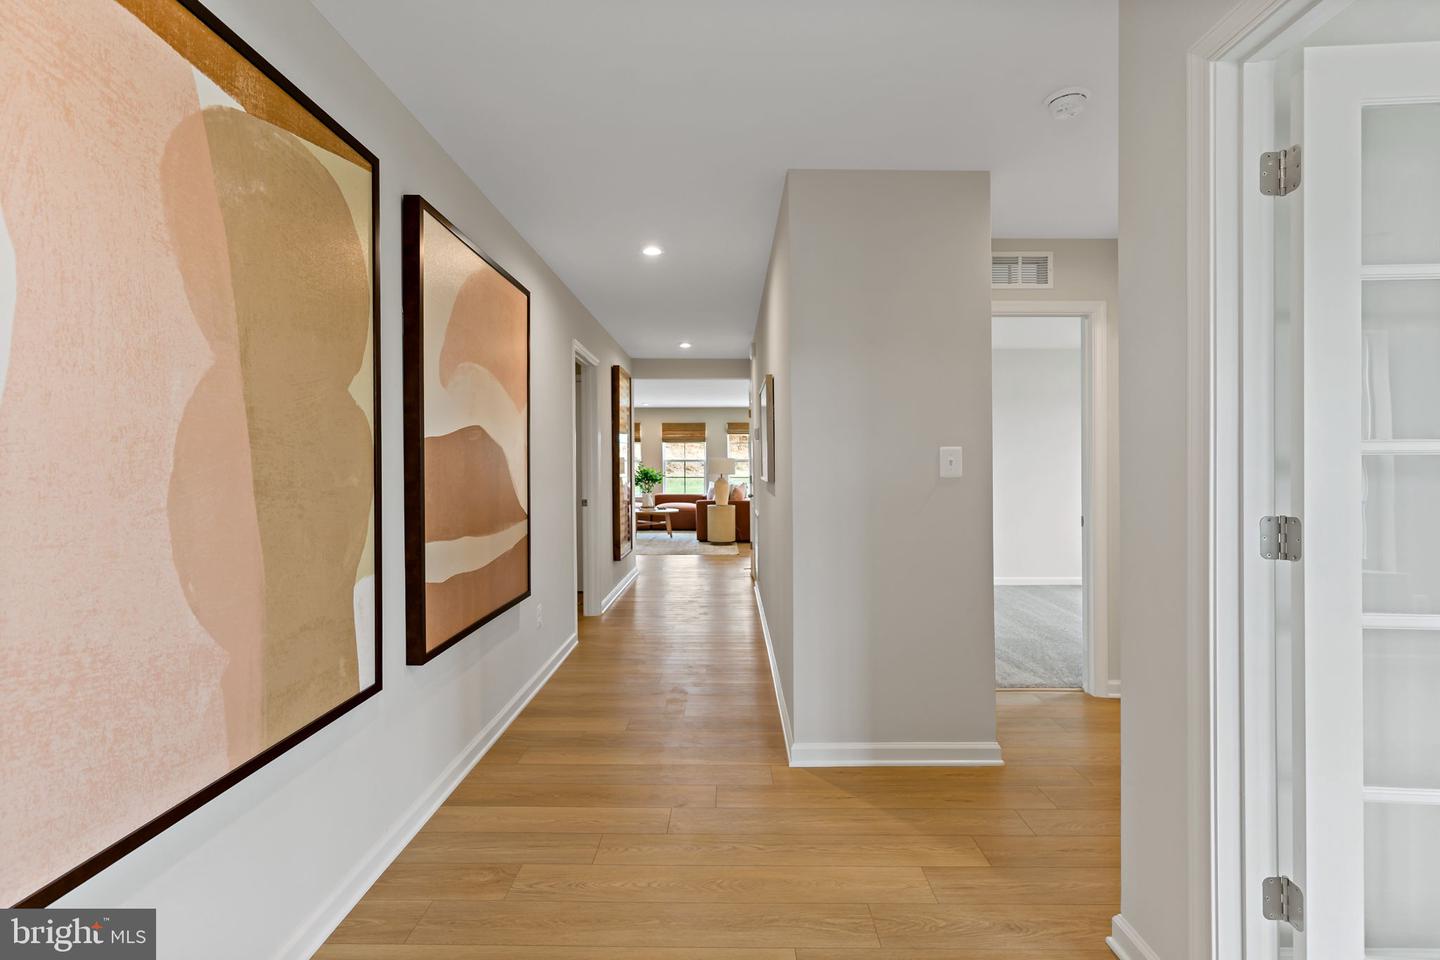
The most affordable single-family homes in the City of Martinsburg with a design studio experience! **NOW OFFERING UP TO $12,500 IN CLOSING COST ASSISTANCE FOR PRIMARY RESIDENCE WITH USE OF APPROVED LENDER AND TITLE.* BRAND NEW PHASE OF THE GALLERY SINGLE FAMILY HOMES! The largest one level home available in The Gallery Subdivision! Efficiency at its finest is found in the Edgewood. This one-story home boasts 3 bedrooms and 2 full bathrooms. You and your guests will be greeted by a long, elegant entry leading to an open kitchen and family room. Two secondary bedrooms share a hall bath with a generous laundry room close by which opens to the attached two car garage. The back of the home is its heart. The open kitchen offers ample counter and cabinet space, along with a pantry, and large island for hosting. The adjacent breakfast area and family room mean plenty of space to gather. Add a patio just off the kitchen to enjoy those warm summer nights outside. Need a private work or study space? Choose a den in lieu of a secondary bedroom. The gracious primary suite, with huge walk in closet, is a private sanctuary located in the rear corner of your home. The sumptuous primary bathroom offers choices including a second sink and walk in seated shower. The optional basement level offers storage and the opportunity to add finished living space, including a full bath. *Photos may not be of actual home. Photos may be of similar home/floorplan if home is under construction or if this is a base price listing.
/u.realgeeks.media/rothrockrealty/lake-and-county.png)
Additional Information
- Amenities
- Tot Lots/Playground
- Interior Features
- Combination Kitchen/Living, Breakfast Area, Family Room Off Kitchen, Floor Plan - Open, Kitchen - Eat-In, Kitchen - Island, Recessed Lighting, Walk-in Closet(s)
- Exterior Features
- Street Lights, Sidewalks
- HOA Fee
- $25
- HOA Freqency
- Monthly
- Property Description
- Ranch/Rambler
- Zoning
- RESIDENTIAL
- Appliances
- Disposal, Microwave, Refrigerator, Stainless Steel Appliances, Dishwasher, Oven/Range - Electric
- Heating
- Heat Pump(s), Programmable Thermostat, 90% Forced Air
- Air Conditioning
- Central A/C, Programmable Thermostat
- Levels
- 1
- Roof
- Architectural Shingle
- Foundation
- Slab, Concrete Perimeter
- Parking
- Concrete Driveway
- Garage Spaces
- 2
- Garage Features
- Garage - Front Entry
- School District
- Berkeley County Schools
Mortgage Calculator
Listing courtesy of DRB Group Realty, LLC. Contact: 2404579391