116 Celadon Ct, Martinsburg, WV 25403
- $430,000
- 4
- BD
- 4
- BA
- 2,225
- SqFt






- List Price
- $430,000
- Status
- ACTIVE
- Days on Market
- 79
- Price Change
- ▼ $14,000 1787355838
- MLS#
- WVBE2051916
- Style
- Colonial
- Year Built
- 2013
- Bedrooms
- 4
- Bathrooms
- 4
- Full Baths
- 3
- Half Baths
- 1
- Living Area
- 2,225
- Lot Size
- 10,454
- Acres
- 0.24
- Subdivision
- The Gallery
- Neighborhood
- The Gallery
Property Description
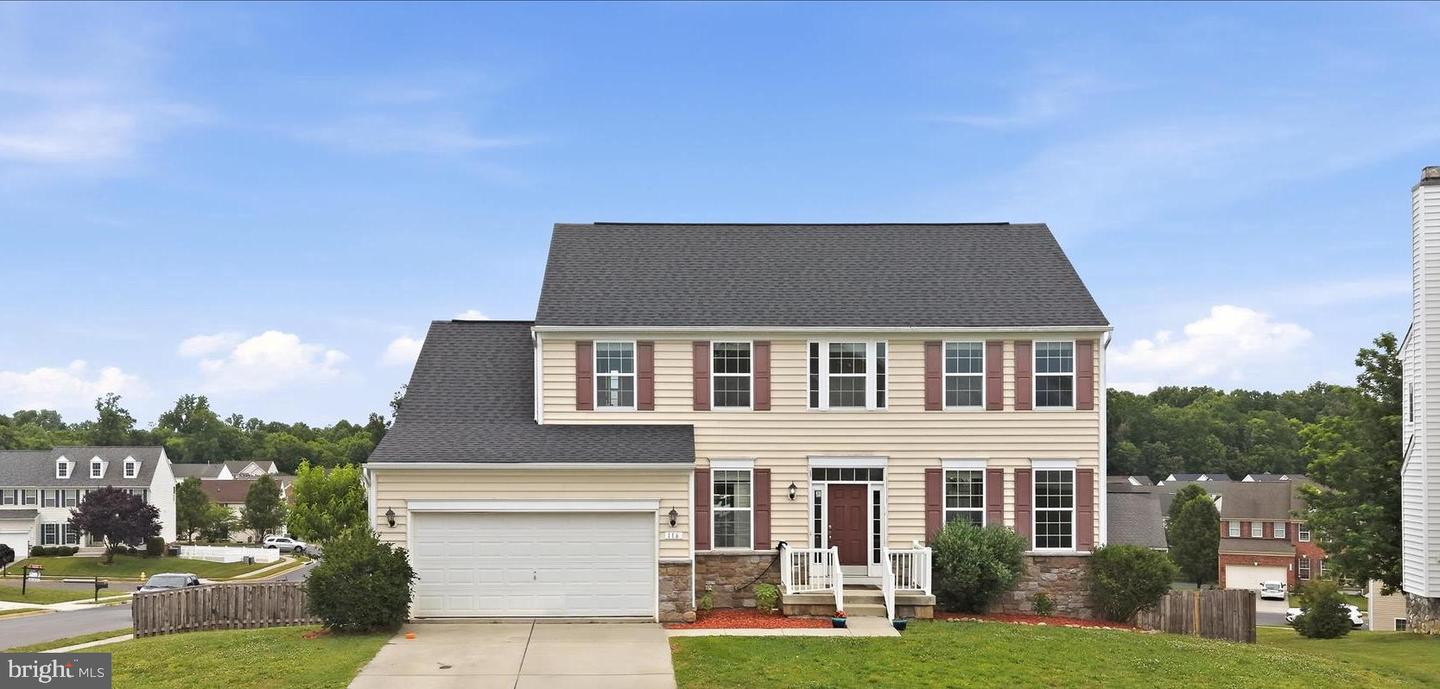
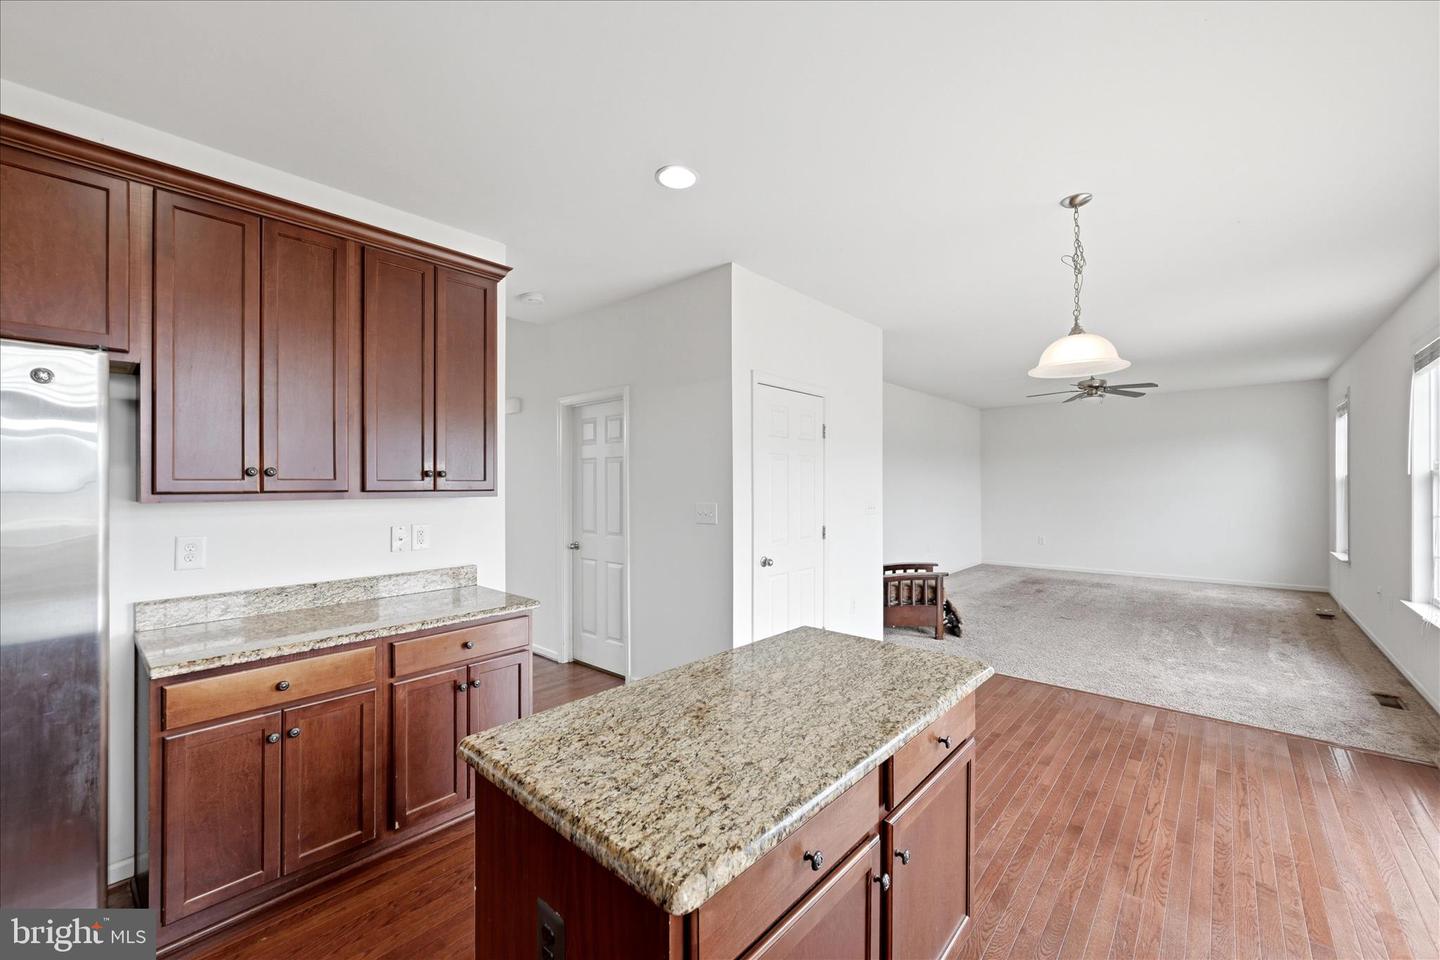
If you’re looking for a great home with great value, plenty of space, and the flexibility of multigenerational living, this is the one! Situated on a spacious corner lot, this 4-bedroom, 3.5-bath home offers a huge fully fenced-in yard, a spacious deck, and a fully finished walkout basement designed to provide additional living space and flexibility. The main level features fresh paint, hardwood floors, and a cozy carpeted family room. The kitchen is complete with granite countertops and stainless steel appliances, with direct access to the deck—perfect for outdoor dining, entertaining, or simply enjoying the fully fenced-in yard. A convenient laundry room connects to the garage, and a main-level half bath adds extra functionality. Upstairs, you’ll find brand-new carpet and fresh paint throughout. Three generously sized bedrooms share a full bath with a tub/shower combination, while the primary suite features vaulted ceilings, two walk-in closets, and a private ensuite bath with a soaking tub and separate shower. The fully finished walkout basement is ideal for multigenerational living, extended family, or guests, featuring LVP flooring, a full second kitchen, an additional living area, a full bathroom, and a second washer and dryer hookup. Walk directly outside to the beautiful stone patio and expansive fully fenced-in yard. With two kitchens, multiple living areas, a walkout basement, spacious deck, stone patio, and a huge fully fenced-in yard, this home offers an exceptional combination of space, versatility, and value.
/u.realgeeks.media/rothrockrealty/lake-and-county.png)
Additional Information
- Interior Features
- 2nd Kitchen, Bathroom - Soaking Tub, Bathroom - Tub Shower, Bathroom - Walk-In Shower, Breakfast Area, Carpet, Ceiling Fan(s), Chair Railings, Combination Kitchen/Dining, Crown Moldings, Dining Area, Family Room Off Kitchen, Formal/Separate Dining Room, Kitchen - Eat-In, Kitchen - Efficiency, Kitchen - Island, Pantry, Primary Bath(s), Kitchenette, Recessed Lighting, Walk-in Closet(s), Wood Floors
- Exterior Features
- Exterior Lighting
- Taxes
- $2,986
- HOA Fee
- $25
- HOA Freqency
- Monthly
- Property Description
- Colonial
- Zoning
- 101
- Flooring
- Carpet, Hardwood, Luxury Vinyl Plank
- Appliances
- Built-In Microwave, Dishwasher, Disposal, Dryer, Icemaker, Oven/Range - Electric, Refrigerator, Stainless Steel Appliances, Stove, Washer
- Heating
- Heat Pump(s)
- Air Conditioning
- Central A/C, Heat Pump(s)
- Stories
- 3
- Levels
- 3
- Roof
- Shingle
- Foundation
- Permanent
- Parking
- Concrete Driveway
- Garage Spaces
- 2
- Garage Features
- Additional Storage Area, Garage - Front Entry, Inside Access, Oversized
- School District
- Berkeley County Schools
- View
- Garden/Lawn
Mortgage Calculator
Listing courtesy of Dandridge Realty Group, LLC. Contact: 3048857645