HOMESITE 602 Fontana Cir, Martinsburg, WV 25403
- $289,990
- 3
- BD
- 4
- BA
- 1,617
- SqFt




- List Price
- $289,990
- Status
- ACTIVE
- Days on Market
- 62
- Price Change
- ▼ $5,000 1786929769
- MLS#
- WVBE2052676
- Style
- Traditional
- New Construction
- Yes
- Year Built
- 2026
- Bedrooms
- 3
- Bathrooms
- 4
- Full Baths
- 3
- Half Baths
- 1
- Living Area
- 1,617
- Lot Size
- 2,178
- Acres
- 0.05
- Subdivision
- The Gallery
- Neighborhood
- The Gallery
Property Description
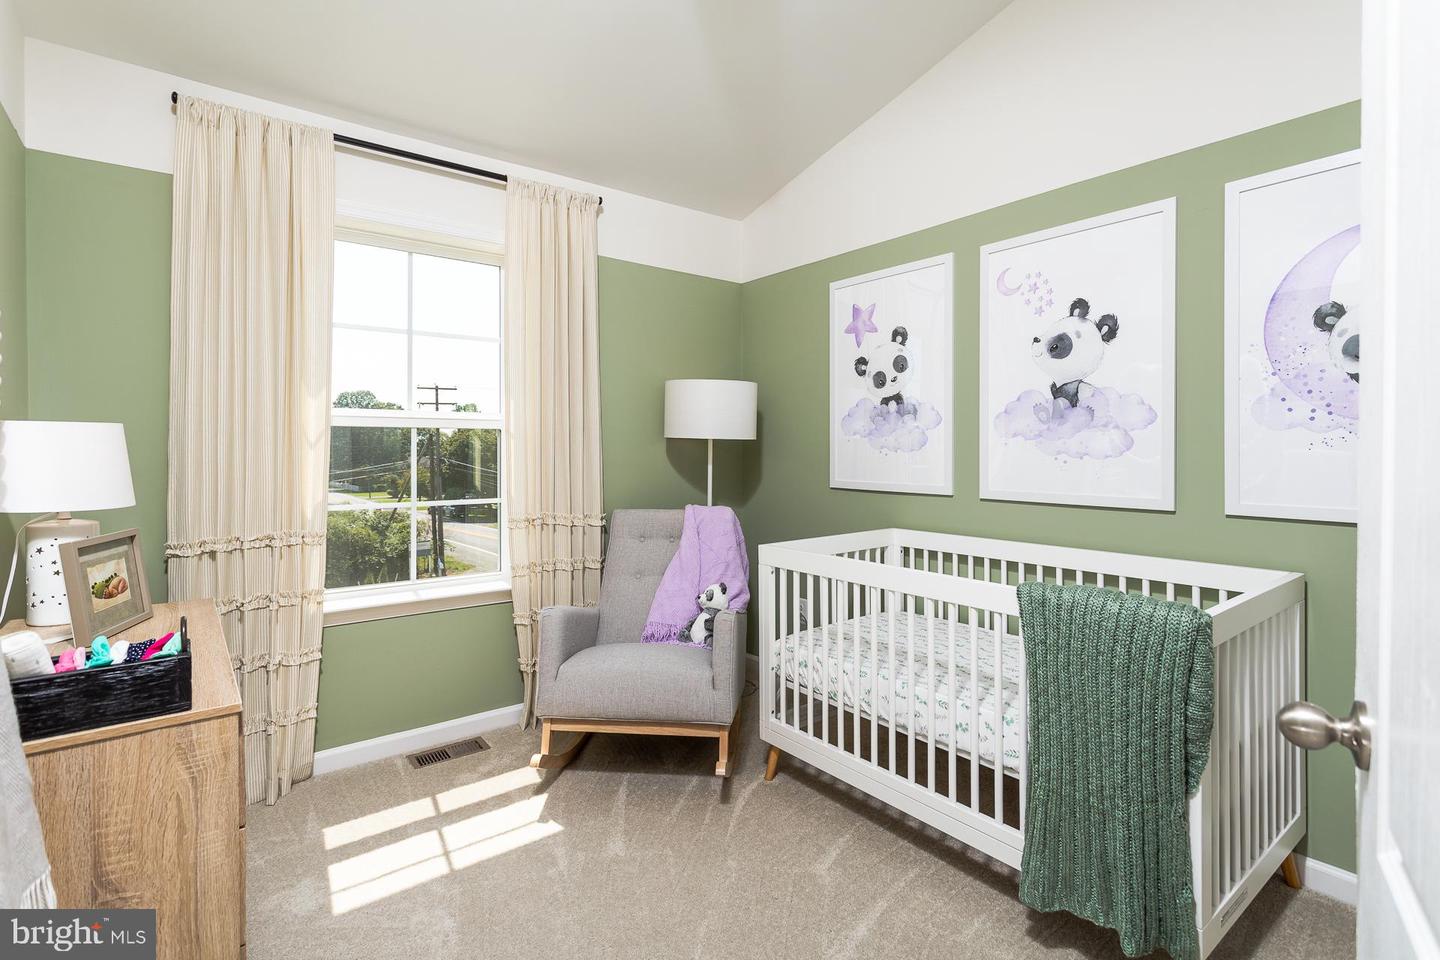
The City of Martinsburg’s newest upscale, affordable townhomes starting from the mid $200’s *NOW OFFERING UP TO $12,500 IN CLOSING COST ASSISTANCE FOR PRIMARY RESIDENCE WITH USE OF APPROVED LENDER AND TITLE.** LATE SUMMER DELIVERY! This three-level interior townhome features a stone-accented exterior with a welcoming front stoop and a fully finished lower level with a full bath, making it the perfect space for a fourth bedroom, home office, or recreation room. The open-concept main level offers oak stairs, an oversized 8-foot kitchen island, upgraded cabinetry and countertops, stainless steel appliances, a spacious living area, and a convenient powder room. Upstairs, you'll find three bedrooms, two full baths, and a laundry area. The primary suite includes a walk-in closet and a private bath with a double vanity and a walk-in shower featuring a built-in seat and glass door. Located in The Gallery, just minutes from downtown Martinsburg and I-81, you'll enjoy quick access to shopping, dining, and entertainment while commuting with ease to Northern Virginia and Western Maryland. *Photos may not be of actual home. Photos may be of similar home/floorplan if home is under construction or if this is a base price listing.
/u.realgeeks.media/rothrockrealty/lake-and-county.png)
Additional Information
- Amenities
- Tot Lots/Playground
- Interior Features
- Combination Kitchen/Living, Breakfast Area, Family Room Off Kitchen, Floor Plan - Open, Kitchen - Eat-In, Kitchen - Island, Pantry, Recessed Lighting, Walk-in Closet(s)
- Exterior Features
- Sidewalks, Street Lights
- HOA Fee
- $25
- HOA Freqency
- Monthly
- Property Description
- Traditional
- Zoning
- RESIDENTIAL
- Appliances
- Disposal, Microwave, Refrigerator, Stainless Steel Appliances, Dishwasher, Oven/Range - Electric
- Heating
- Heat Pump(s), Programmable Thermostat, 90% Forced Air
- Air Conditioning
- Central A/C, Programmable Thermostat
- Levels
- 3
- Roof
- Architectural Shingle
- Foundation
- Slab, Concrete Perimeter
- Parking
- Concrete Driveway
- Garage Spaces
- 1
- Garage Features
- Garage - Front Entry
- School District
- Berkeley County Schools
Mortgage Calculator
Listing courtesy of DRB Group Realty, LLC. Contact: 2404579391