110 Vespucci Ln, Martinsburg, WV 25404
- $284,900
- 3
- BD
- 3
- BA
- 1,880
- SqFt






- List Price
- $284,900
- Status
- ACTIVE
- Days on Market
- 35
- MLS#
- WVBE2053322
- Style
- Colonial
- Year Built
- 2018
- Bedrooms
- 3
- Bathrooms
- 3
- Full Baths
- 2
- Half Baths
- 1
- Living Area
- 1,880
- Lot Size
- 1,742
- Acres
- 0.04
- Subdivision
- Berkeley Ridge
- Neighborhood
- Berkeley Ridge
Property Description
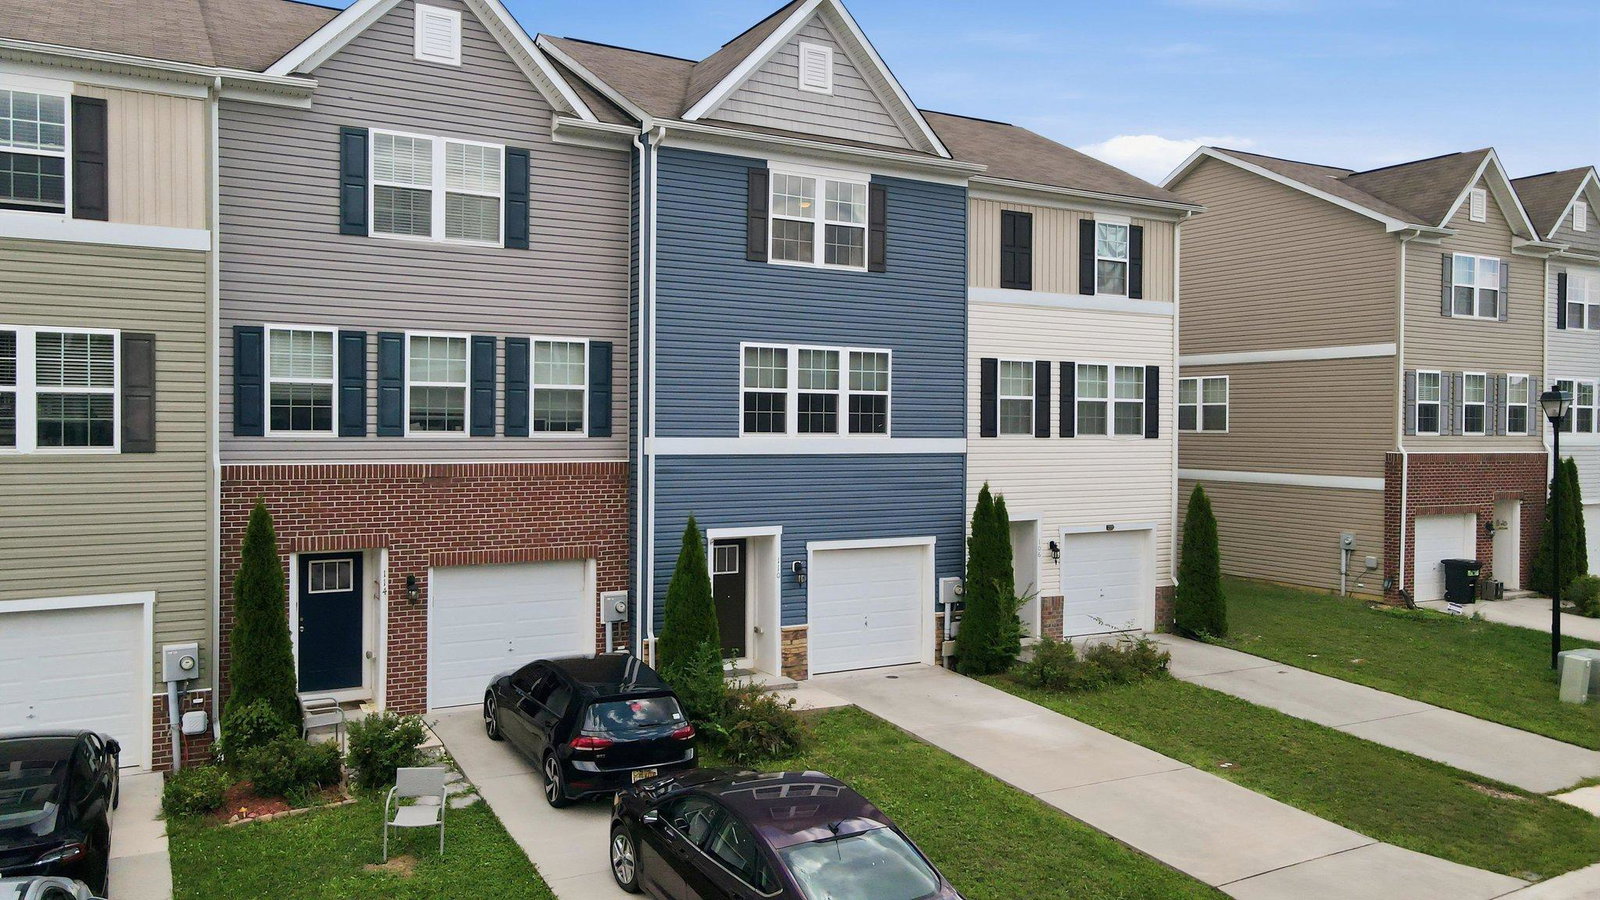
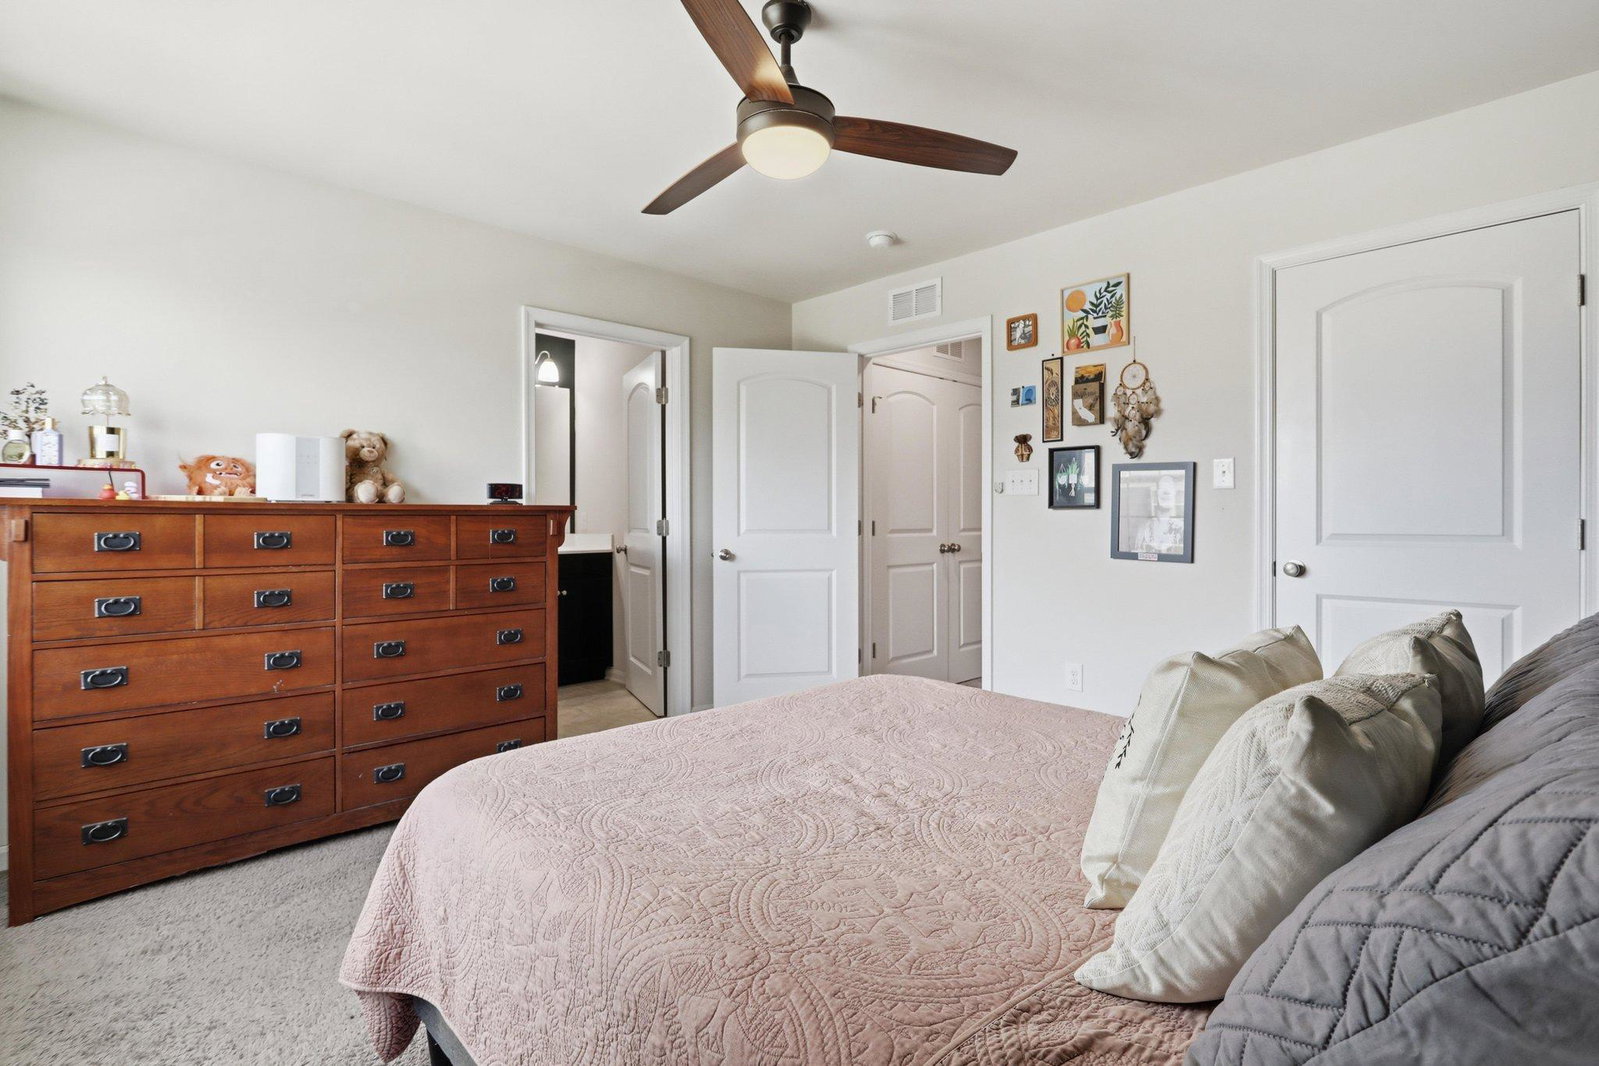
Discover the charm of this beautifully designed Colonial townhouse in the desirable Berkeley Ridge community. Built in 2018, this home features an inviting open floor plan with a spacious Living room that flows seamlessly into the modern kitchen, complete with upgraded countertops, an island, and stainless steel appliances. Enjoy the convenience of a pantry and a dining area perfect for gatherings. The upper level boasts three cozy bedrooms, including a primary suite with a walk-in closet and a spa-like bathroom featuring both a double vanity and a walk-in shower. With a fully finished basement offering garage access and a walkout level, there's ample space for relaxation or entertainment. Step outside to your 2 level deck and fenced rear yard, ideal for outdoor enjoyment. The community offers well-maintained common areas, a jog/walk path, playground and easy access to local amenities. With parking for three vehicles and a welcoming neighborhood atmosphere, this home is a perfect blend of comfort and convenience. Seller is offering a $2,000 carpet credit with an acceptable offer.
/u.realgeeks.media/rothrockrealty/lake-and-county.png)
Additional Information
- Amenities
- Jog/Walk Path
- Interior Features
- Bathroom - Tub Shower, Bathroom - Walk-In Shower, Carpet, Ceiling Fan(s), Combination Kitchen/Dining, Dining Area, Family Room Off Kitchen, Floor Plan - Open, Kitchen - Island, Pantry, Primary Bath(s), Recessed Lighting, Upgraded Countertops, Walk-in Closet(s), Window Treatments
- Taxes
- $1,528
- HOA Fee
- $39
- HOA Freqency
- Monthly
- HOA Includes
- Common Area Maintenance, Road Maintenance, Snow Removal
- Property Description
- Colonial
- Zoning
- 101
- Flooring
- Carpet, Luxury Vinyl Plank
- Appliances
- Built-In Microwave, Dishwasher, Disposal, Dryer, Exhaust Fan, Icemaker, Oven/Range - Electric, Refrigerator, Stainless Steel Appliances, Washer, Water Heater
- Heating
- Heat Pump(s)
- Air Conditioning
- Central A/C
- Levels
- 3
- Roof
- Shingle
- Foundation
- Slab, Passive Radon Mitigation
- Parking
- Concrete Driveway
- Garage Spaces
- 1
- Garage Features
- Garage - Front Entry, Garage Door Opener, Inside Access
- School District
- Berkeley County Schools
- Elementary School
- Spring Mills Primary
- Middle School
- Spring Mills
- High School
- Spring Mills
- View
- Street
Mortgage Calculator
Listing courtesy of Coldwell Banker Premier. Contact: 990007.lead@leads.leadrouter.com