401 Nighthawk Dr, Petersburg, WV 26847
- $340,000
- 2
- BD
- 3
- BA
- 2,128
- SqFt






- List Price
- $340,000
- Status
- ACTIVE
- Days on Market
- 135
- Price Change
- ▼ $5,000 1786677339
- MLS#
- WVGT2001394
- Style
- Raised Ranch/Rambler
- Year Built
- 2001
- Bedrooms
- 2
- Bathrooms
- 3
- Full Baths
- 3
- Living Area
- 2,128
- Lot Size
- 94,525
- Acres
- 2.17
- Subdivision
- Grand View Estates
- Neighborhood
- Grand View Estates
Property Description
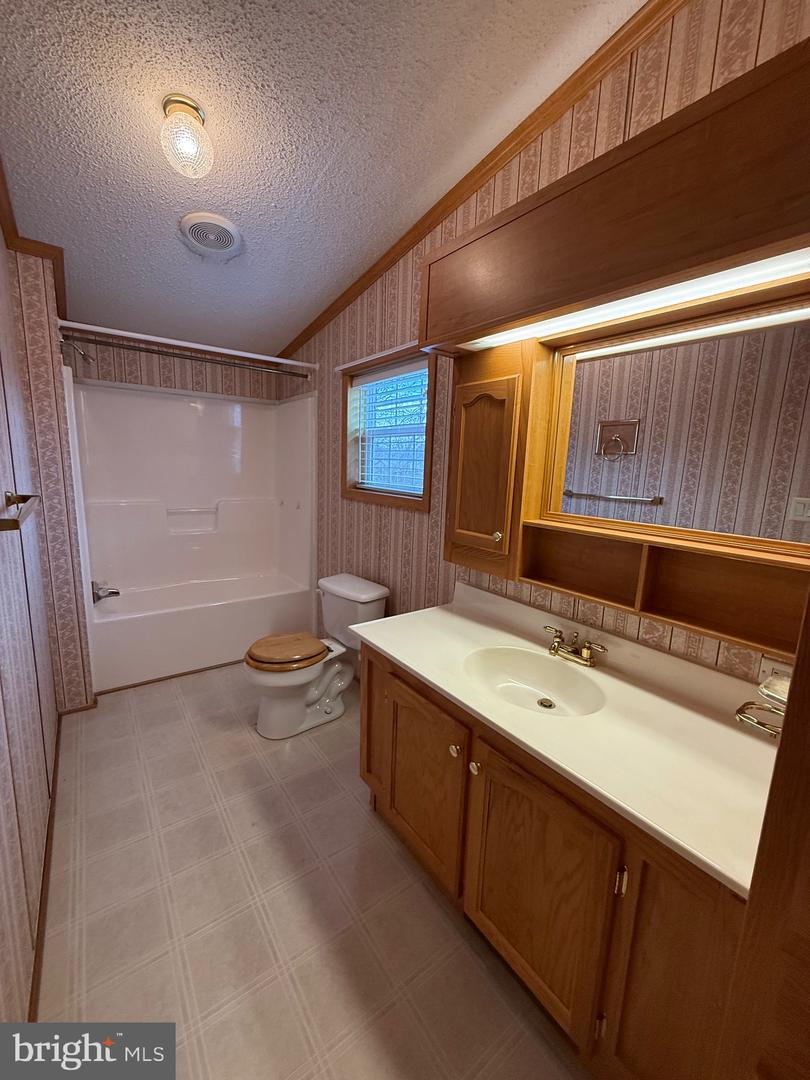
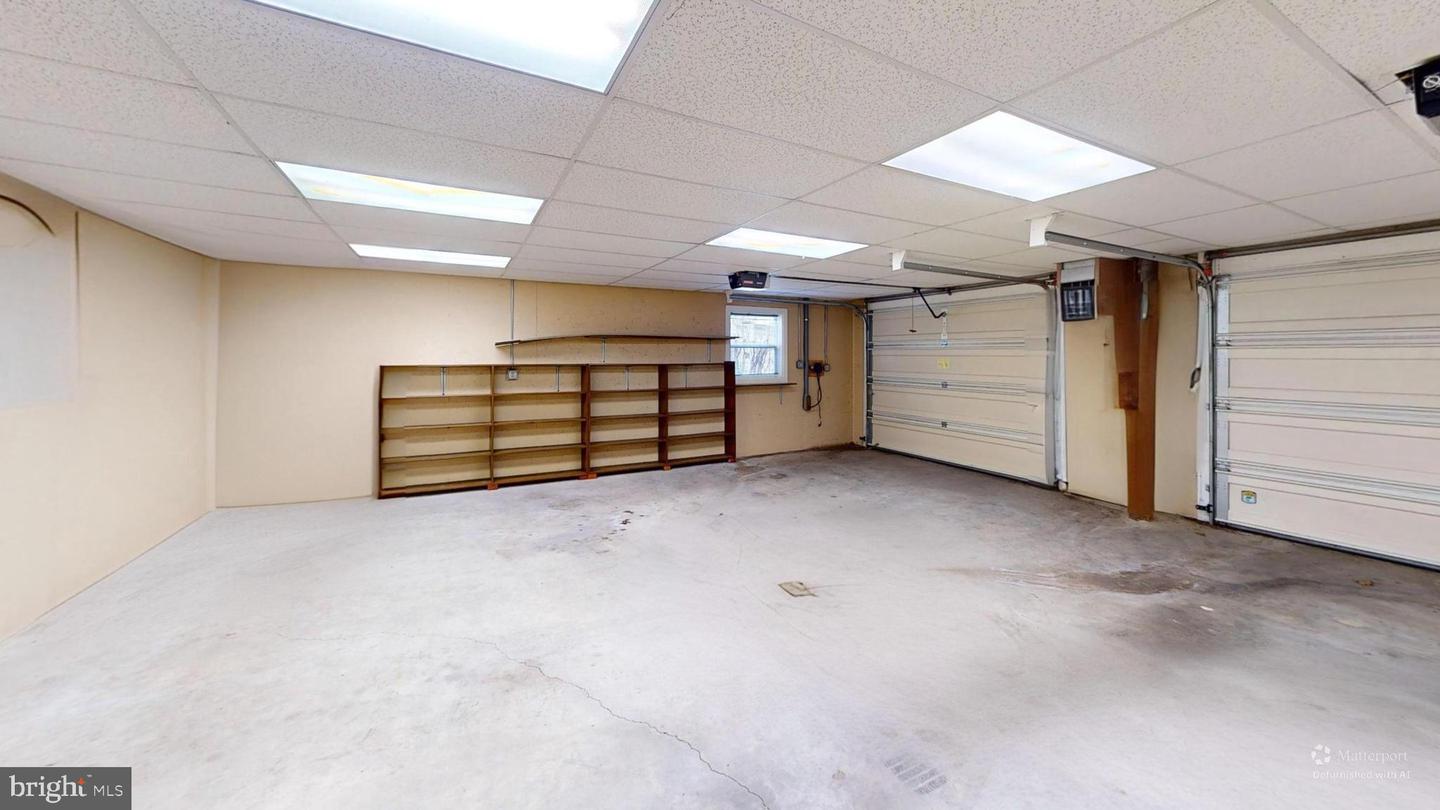
BACK ON THE MARKET DUE TO NO FAULT OF SELLER OR PROPERTY. Spacious and versatile, this beautifully maintained home offers over 3,500 finished square feet on 2.2 acres in an established neighborhood on a no thru street. Featuring 3 bedrooms and 3.5 baths, this property is designed for comfort, functionality, and multi-generational living. The main level welcomes you with a bright, open living area featuring cathedral ceilings that create an airy, expansive feel. Enjoy a separate dining room, and a cozy family room with a gas fireplace--perfect for relaxing evenings. The primary suite includes a private bath and walk-in closet, while a dedicated office provides the perfect work-from-home setup. A thoughtfully designed In-law suite adds flexibility for guests or extended family. The lower level walkout basement expands your living space with a massive family/recreation room, a full third bath, abundant storage, and a flue for a wood stove—ideal for creating an additional cozy gathering area. Outdoor living is just as impressive, featuring a covered front porch, an upper composite deck, and a lower-level concrete patio overlooking the peaceful setting. A stream borders the back of the property, enhancing the natural beauty. Car enthusiasts and hobbyists will love the 2-car attached garage with plumbing, as well as the impressive 32'x48' detached garage/workshop complete with a half bath, wood stove flue, and stairway access to an upper storage area. Additional highlights include paved parking, a circular driveway, sidewalks, and mature, beautifully flowering landscaping. This property offers space, flexibility, seclusion and serene surrounding. Be sure to click on the camera icon for your personal 3D tour and call today for an appointment to see it up close!
/u.realgeeks.media/rothrockrealty/lake-and-county.png)
Additional Information
- Interior Features
- Attic, Bathroom - Soaking Tub, Bathroom - Stall Shower, Bathroom - Tub Shower, Built-Ins, Carpet, Ceiling Fan(s), Combination Dining/Living, Dining Area, Entry Level Bedroom, Family Room Off Kitchen, Kitchen - Eat-In, Kitchen - Island, Primary Bath(s), Walk-in Closet(s)
- Exterior Features
- Exterior Lighting, Flood Lights, Gutter System, Sidewalks
- Taxes
- $711
- HOA Fee
- $300
- HOA Freqency
- Annually
- Property Description
- Raised Ranch/Rambler
- Zoning
- 101
- Flooring
- Carpet, Laminate Plank, Vinyl
- Appliances
- Built-In Microwave, Dishwasher, Disposal, Refrigerator, Stove, Water Heater
- Heating
- Central, Forced Air
- Air Conditioning
- Ceiling Fan(s), Central A/C
- Levels
- 2
- Roof
- Metal
- Foundation
- Concrete Perimeter
- Parking
- Circular Driveway, Paved Driveway
- Garage Spaces
- 4
- Garage Features
- Basement Garage, Garage - Rear Entry, Garage Door Opener, Inside Access
- School District
- Grant County Schools
- View
- Creek/Stream
Mortgage Calculator
Listing courtesy of Exp Realty, LLC. Contact: