500 Maryvale Ln, Petersburg, WV 26847
- $595,000
- 3
- BD
- 3
- BA
- 2,880
- SqFt




- List Price
- $595,000
- Status
- ACTIVE
- Days on Market
- 120
- MLS#
- WVGT2001436
- Style
- Chalet
- Year Built
- 1992
- Bedrooms
- 3
- Bathrooms
- 3
- Full Baths
- 3
- Living Area
- 2,880
- Lot Size
- 679,100
- Acres
- 15.59
- Subdivision
- Mountain Cove
- Neighborhood
- Mountain Cove
Property Description
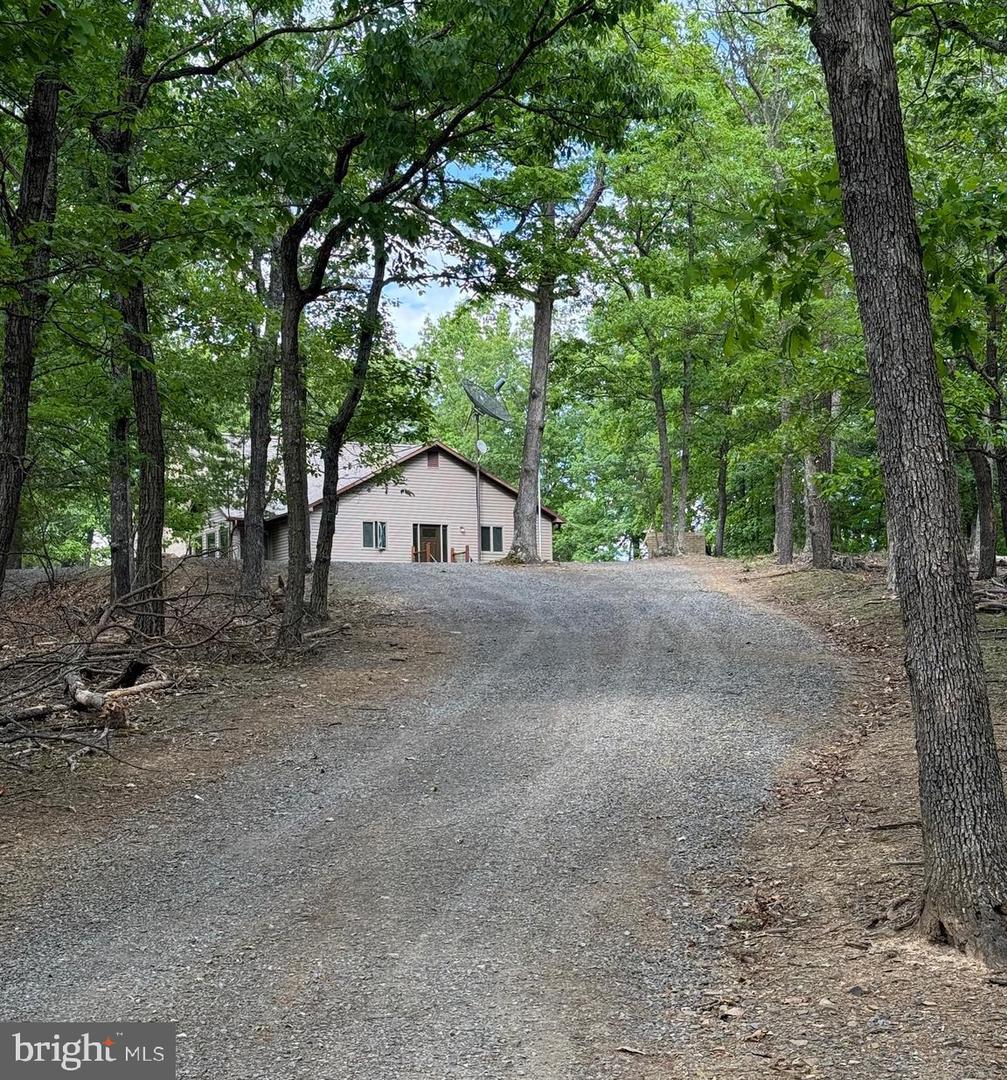
Tucked away on 15+ wooded acres with seasonal mountain views, this spacious retreat offers the perfect blend of privacy, comfort, and adventure. With over 2,800 sq ft of living space, this 3 bedroom, 3 full bath home is ideal for full-time living, a mountain getaway, or a potential short-term rental investment. The inviting great room showcases soaring ceilings with exposed beams, hardwood flooring, a stunning wood burning stone fireplace and a dramatic wall of windows that brings the outdoors in. A large primary suite features private access to the deck and hot tub area, creating the perfect place to unwind after a day of exploring. The home also offers a separate dining room, eat-in kitchen, built-in bar area, upper-level sitting room, and a convenient laundry/mud room. Enjoy peaceful mornings on the screened porch surrounded by nature and mature trees, including fruit trees on the property. Recent improvements include newly installed roof and siding. Additional features include propane heat, central air, public water, and a partial unfinished basement offering additional storage. Located just minutes from Petersburg for shopping, dining, and everyday conveniences, yet close to South Mill Lake for fishing, boating, hiking, and outdoor recreation. National Forest, rivers, and countless mountain adventures await within a short drive. A rare opportunity to own a secluded mountain escape with endless possibilities. Additional adjoining 30-acre parcel with separate septic system is also available for purchase, offering expanded privacy & multi generational living, recreation or future development potential. Be sure to click on the camera icon for your personal 3D video tour of the fabulous property.
/u.realgeeks.media/rothrockrealty/lake-and-county.png)
Additional Information
- Interior Features
- Bathroom - Soaking Tub, Bathroom - Stall Shower, Bathroom - Tub Shower, Breakfast Area, Carpet, Ceiling Fan(s), Dining Area, Entry Level Bedroom, Exposed Beams, Floor Plan - Traditional, Kitchen - Eat-In, Kitchen - Table Space, Primary Bath(s), Walk-in Closet(s), Wet/Dry Bar, WhirlPool/HotTub, Wood Floors
- Exterior Features
- Exterior Lighting, Gutter System, Flood Lights, Hot Tub, Outbuilding(s)
- Taxes
- $2,167
- HOA Fee
- $200
- HOA Freqency
- Annually
- HOA Includes
- Road Maintenance, Snow Removal
- Property Description
- Chalet
- Zoning
- 101
- Flooring
- Carpet, Ceramic Tile, Hardwood, Luxury Vinyl Plank, Slate, Vinyl
- Appliances
- Dishwasher, Dryer, Exhaust Fan, Microwave, Oven - Wall, Refrigerator, Stove, Trash Compactor, Washer, Water Heater
- Heating
- Forced Air
- Air Conditioning
- Ceiling Fan(s), Central A/C
- Levels
- 2.5
- Roof
- Architectural Shingle
- Foundation
- Block
- School District
- Grant County Schools
Mortgage Calculator
Listing courtesy of Exp Realty, LLC. Contact: