5607 Iona Way, Alexandria, VA 22312
- $600,000
- 3
- BD
- 2
- BA
- 1,080
- SqFt




- Sold Price
- $600,000
- List Price
- $619,000
- Status
- CLOSED
- Days on Market
- 34
- Closing Date
- Mar 26, 2026
- MLS#
- VAFX2283518
- Subtype
- Residential
- Style
- Split Level, Ranch
- Year Built
- 1955
- Bedrooms
- 3
- Bathrooms
- 2
- Full Baths
- 2
- Living Area
- 1,080
- Lot Size
- 10,019
- Acres
- 0.23
- Subdivision
- Bren Mar Park
Property Description
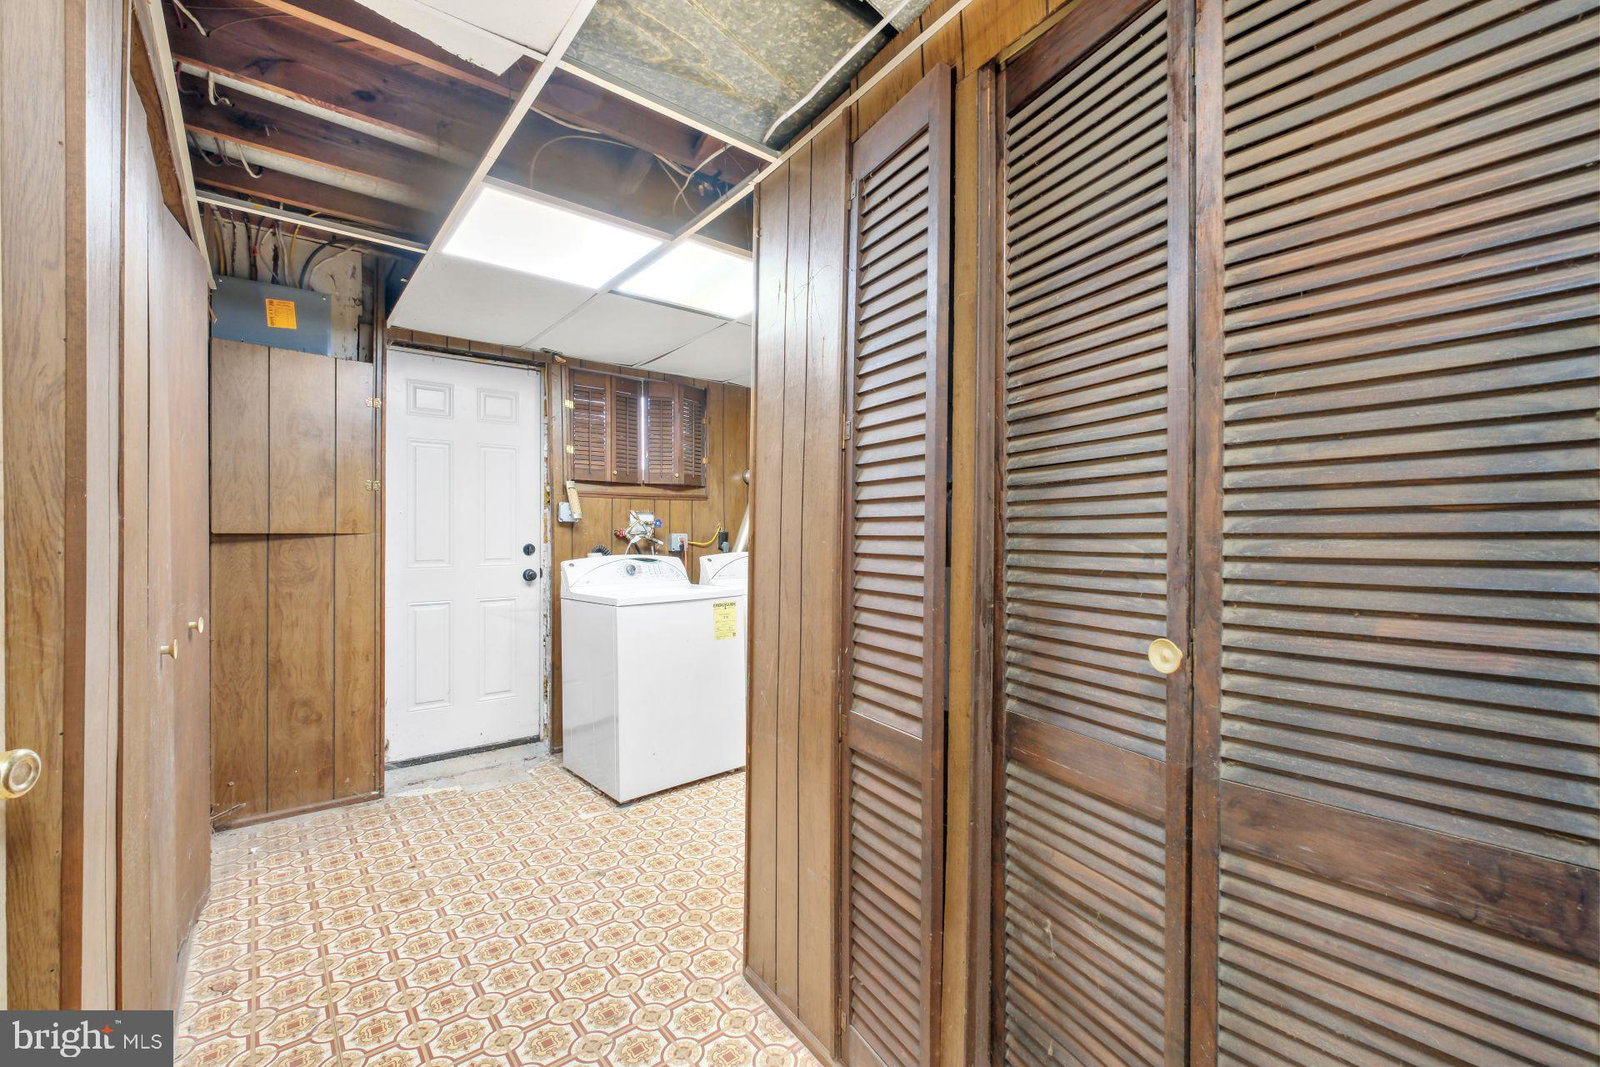
Welcome to this solid brick split-level home nestled on a quiet cul-de-sac in the established Bren Mar Park community of Alexandria—an ideal opportunity for a small family looking to settle in and make improvements over time. Built in 1955, the home offers classic charm and a functional layout with original hardwood floors, decorative wrought iron banisters and handrails, and newer windows that insulate and fill the home with natural light. A covered front porch with wrought iron detailing and a New Orleans–inspired three-light post lantern creates a welcoming first impression. Inside, the split-level floor plan provides separation of space that works well for everyday family living. The combined living and dining room features large windows overlooking the front yard, while the kitchen offers generous cabinet and counter space, a gas range, and a window with peaceful views of the tree-lined backyard—ready for updates at your own pace. Bedrooms are comfortable in size with good closet space, and the home includes two full bathrooms—one upstairs with a tub/shower combination and one on the lower level with a stall shower. The lower-level offers a spacious, open room with multiple windows and closets, making it ideal for a family room, play space, home office, or hobby area. This level also includes a laundry area, additional storage, a full bath, and access to the fenced backyard. Outdoor features include a side-yard patio (approx. 18x12)—perfect for weekend grilling or relaxing—and a large, fenced backyard with room to play, garden, or entertain. An oversized detached two-car garage, set at the rear of the property for added privacy, provides excellent storage and workspace options. Offered as-is, this home presents a wonderful opportunity for a family seeking a peaceful setting, a well-built brick home, and the freedom to personalize each space over time—all in a quiet cul-de-sac location close to everyday conveniences.

Additional Information
- Interior Features
- Dining Combo, Upgraded Countertops, Wood Floors
- Taxes
- $6,708
- Property Description
- Split Level, Ranch
- Zoning
- 140
- Flooring
- Hardwood
- Appliances
- Gas Range, Refrigerator, Dishwasher, Washer, Dryer, Disposal
- Heating
- Central
- Air Conditioning
- Central Air
- Levels
- Two and One Half
- Roof
- Shingle
- Foundation
- Brick/Mortar, Crawl Space
- Parking Features
- Private, Paved
- Garage Spaces
- 2
- School District
- Fairfax County Public Schools
How much is your home worth?
...get instant property value now!
Mortgage Calculator
Listing courtesy of Joint Command Realty LLC. Contact:
Selling Office: Joint Command Realty LLC.