2845 Chesterfield Pl Nw, Washington, DC 20008
- $6,995,000
- 7
- BD
- 9
- BA
- 8,850
- SqFt




- Sold Price
- $6,995,000
- List Price
- $6,995,000
- Status
- CLOSED
- Days on Market
- 3
- Closing Date
- Apr 28, 2026
- MLS#
- DCDC2253462
- Subtype
- Residential
- Style
- Contemporary
- Year Built
- 2004
- Bedrooms
- 7
- Bathrooms
- 9
- Full Baths
- 8
- Half Baths
- 1
- Living Area
- 8,850
- Lot Size
- 16,200
- Acres
- 0.37
- Subdivision
- Forest Hills
Property Description
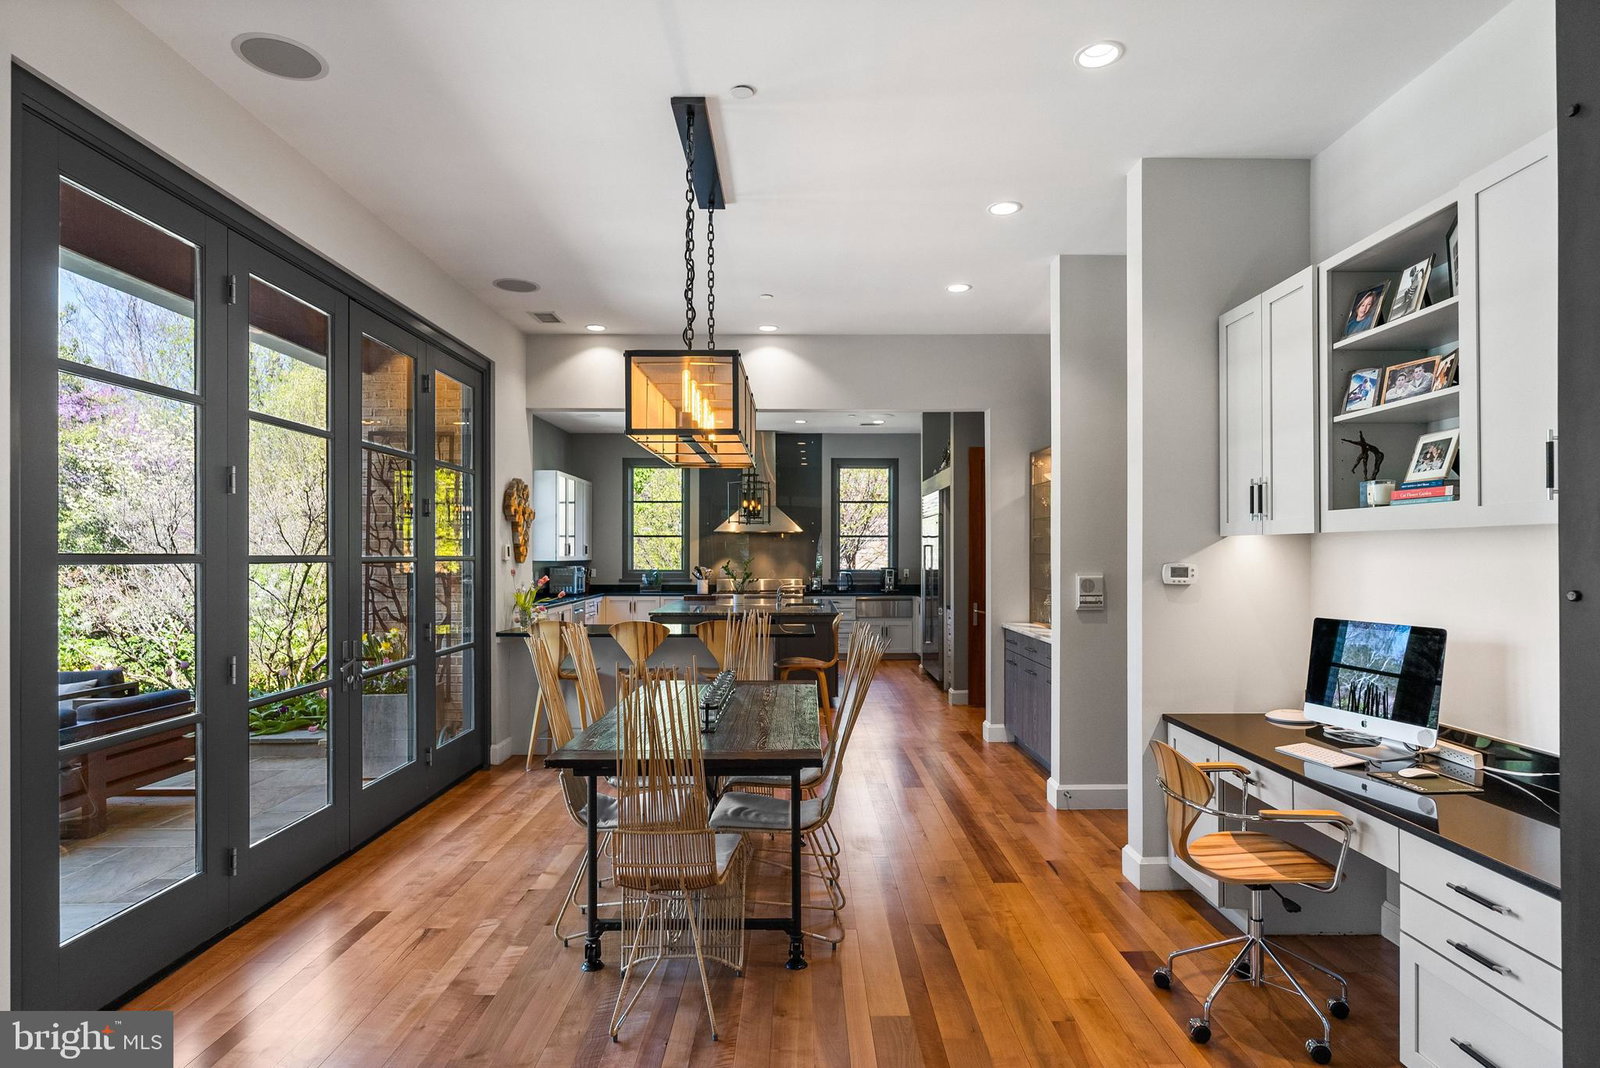
Tucked away on a private cul-de-sac in the coveted Forest Hills neighborhood, 2845 Chesterfield Place NW is a distinguished residence custom built in 2004 by renowned builder Jim Gibson, offering over 10,350 square feet of refined living on a beautifully sited level 0.37-acre lot. Designed for both grand entertaining and everyday living, the Main Level showcases soaring 10'5" ceilings and an exceptional open floor plan. A spacious chef’s kitchen with large island, two sinks, two dishwashers, and premier appliances flows seamlessly into the breakfast room with custom bar, and expansive family room - all opening directly to the rear terrace, creating effortless indoor-outdoor connectivity. The fully outfitted outdoor living spaces include a flat rear garden, elegant patio, swimming pool with integrated hot tub, and a separate pool house complete with full bath and changing room. A Sonos indoor and outdoor sound system enhances the home’s modern lifestyle appeal. A 600-bottle wine display, dining room, office, and formal living room complete the main level of the house. The Second Level features four generous bedroom suites, along with an additional library or optional fifth bedroom. The luxurious owner’s suite is a true retreat, highlighted by cathedral ceilings, a spa-inspired bath with soaking tub and steam shower, and a newly renovated wardrobe room with custom closet built-ins. The top level offers a versatile recreation space, ideal for a playroom, lounge, or additional office. The fully finished lower level is designed for ultimate comfort and flexibility, featuring an in-law suite with kitchen, home theater, exercise room, full bath, and access to a tranquil zen garden. The front and rear gardens feature mature trees, and lush vegetation, all designed by landscape architect Thomas Tait. Additional highlights include a front crescent driveway, three-car side loading garage with additional driveway parking and a potential elevator shaft spanning the main, upper, and lower levels. This exceptional residence presents a rare opportunity to own a private, resort-style estate in one of Northwest Washington’s most sought-after enclaves.

Additional Information
- Interior Features
- Second Kitchen, Breakfast Area, Walk-In Pantry, Separate Dining Room, Family Room Off Kitchen, Open Floor Plan, Gourmet Kitchen, Kitchen Island, Laundry Chute, Bath in Primary Bedroom, Recessed Lighting, Bar, Window Treatments, Wood Floors
- Exterior Features
- Flood Lights, Other, Stone Retaining Walls
- Taxes
- $38,270
- Property Description
- Contemporary
- Zoning
- R-1A/FH
- Appliances
- Dishwasher, Disposal, Dryer, Additional Refrigerator(s), Ice Maker, Double Oven, Wall Oven, Range Hood, Refrigerator, Stove, Washer
- Heating
- Forced Air, Zoned
- Air Conditioning
- Central Air, Zoned
- Levels
- Four
- Foundation
- Brick/Mortar, Concrete Perimeter
- Parking Features
- Circular Driveway
- Garage Spaces
- 3
- School District
- District Of Columbia Public Schools
- Elementary School
- Murch
- Middle School
- Deal
- High School
- Wilson Senior
How much is your home worth?
...get instant property value now!
Mortgage Calculator
Listing courtesy of TTR Sotheby's International Realty. Contact:
Selling Office: Compass.