2338 S Queen St, Arlington, VA 22202
- $1,365,700
- 4
- BD
- 5
- BA
- 4,313
- SqFt




- Sold Price
- $1,365,700
- List Price
- $1,275,000
- Status
- CLOSED
- Days on Market
- 7
- Closing Date
- Jun 18, 2026
- MLS#
- VAAR2073074
- Subtype
- Residential
- Style
- Colonial
- Year Built
- 1975
- Bedrooms
- 4
- Bathrooms
- 5
- Full Baths
- 3
- Half Baths
- 2
- Living Area
- 4,313
- Lot Size
- 3,364
- Acres
- 0.08
- Subdivision
- Forest Hills
Property Description
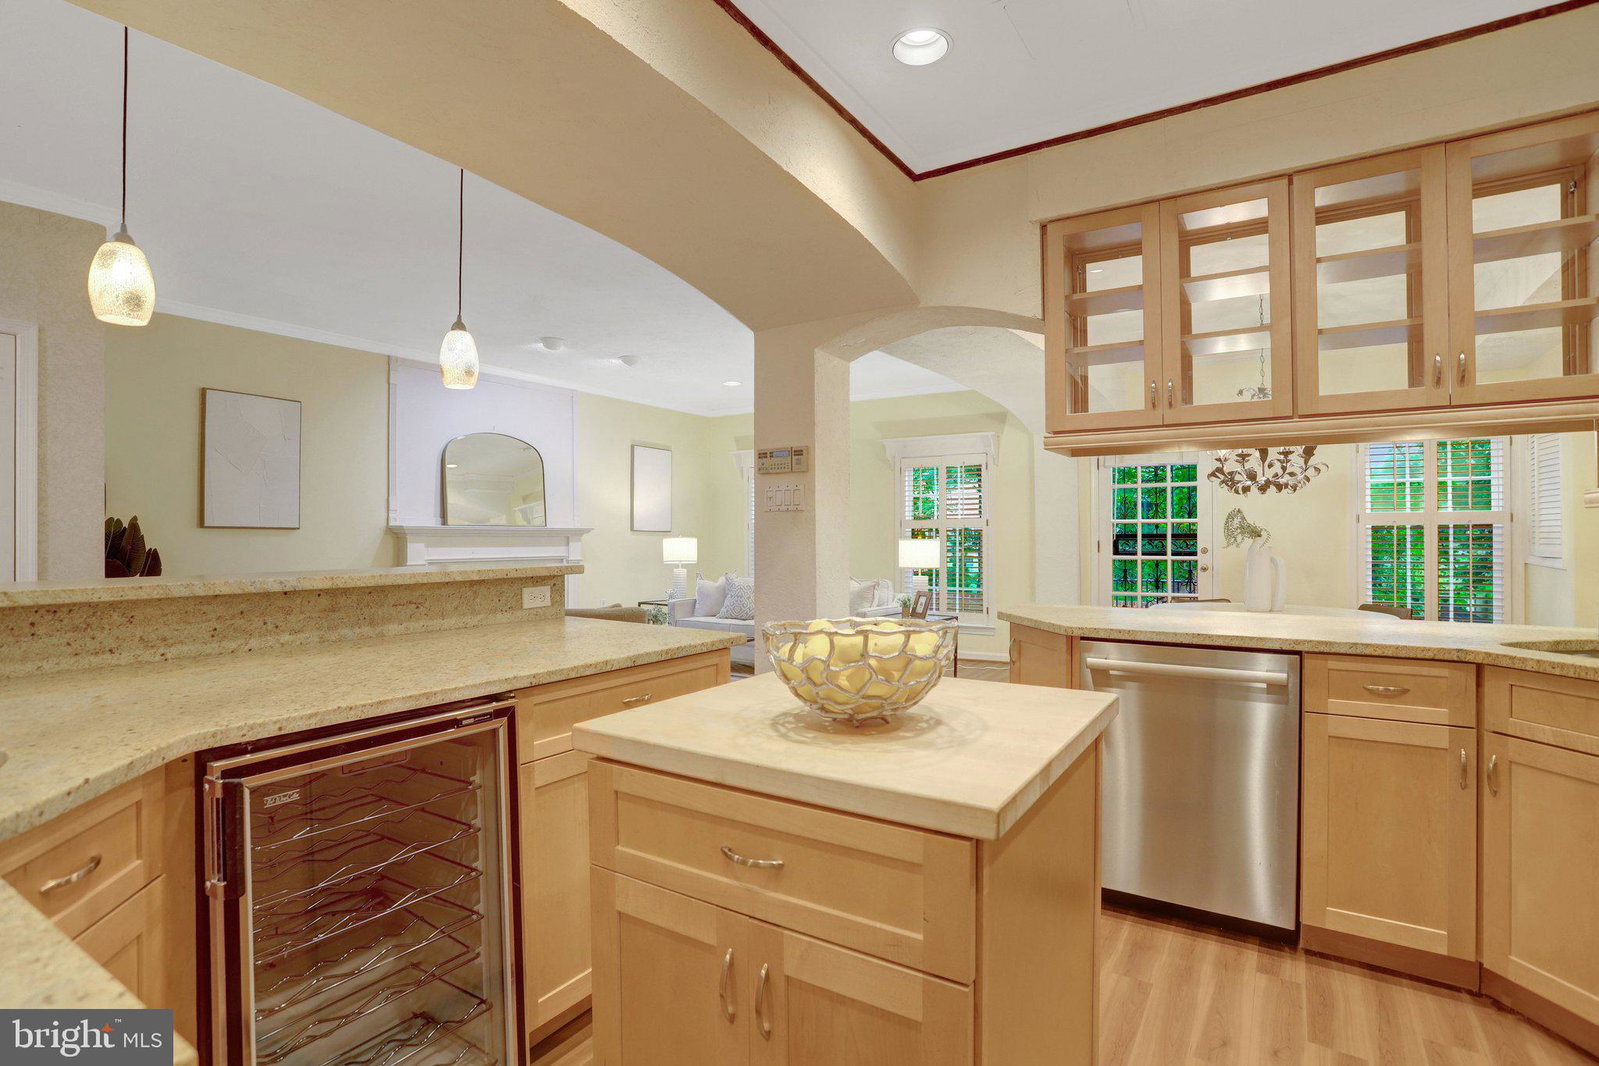
Offers are due by Wednesday May 27th at 6PM. Welcome to 2338 S Queen Street — a beautifully updated and rarely available end unit townhome offering exceptional indoor and outdoor living in one of Arlington’s most desirable locations. This spacious, light-filled home combines modern comfort, flexible living space, and stunning outdoor retreats just minutes from DC, Pentagon City, Amazon HQ2, Shirlington, parks, trails, shopping, dining, and major commuter routes. The main level features an open and inviting layout ideal for both everyday living and entertaining with a soaring foyer, luxury chandilier and a powder room with marble flooring. As you walk further into the home you will see a gourmet kitchen that opens to the dining room and living room with ceilings that soar two floors high. The kitchen features granite counters and Sub-Zero fridge/freezer, Kitchen Aid stove, and Fischer Pakel double drawer dishwasher. The thoughtfully designed lower level offers incredible versatility with a private bedroom, full second kitchen with new appliances including the third dishwasher in the house! The lower level also features a half bath with marble flooring and walk-out access to a charming outdoor patio — perfect for guests, multigenerational living, an au pair suite, home office setup, or additional entertaining space. One of the home’s most exceptional features is the private rooftop deck located directly off the primary suite — a rare offering within the community. Enjoy peaceful mornings and sunset evenings overlooking mature trees and breathtaking views of the prestigious Army Navy Country Club, creating a true private retreat rarely found in Arlington townhome living. The outdoor deck has been recently rennovated with a new tpo roof for you to enjoy for decades. The primary bathroom suite includes marble flooring, jacuzzi tub and luxurious shower with body spray jets. Two more bedrooms with ensuite bathrooms give you plenty of space. Other luxury features include an elevator, marble flooring, new carpet and Brazilian cherry hardwood flooring, two fireplaces and new HVAC systems. With generous living spaces, unique indoor-outdoor features, and an unbeatable location, 2338 S Queen Street offers a rare opportunity to experience elevated Arlington living at its finest.

Additional Information
- Interior Features
- Second Kitchen, Some Carpeting, Ceiling Fans, Curved Staircase, Elevator, Recessed Lighting, Walk-In Closet(s), Window Treatments, Wood Floors
- Taxes
- $11,387
- HOA Fee
- $1,680
- Property Description
- Colonial
- Zoning
- R-10T
- Flooring
- Carpet, Hardwood, Laminate, Slate/Marble
- Appliances
- Cooktop, Dishwasher, Disposal, Dryer, Microwave, Wall Oven, Electric Range, Stainless Steel Appliance(s), Stove, Trash Compactor, Washer
- Heating
- Heat Pump
- Air Conditioning
- Heat Pump
- Levels
- Four
- Roof
- Shingle
- Foundation
- Concrete Perimeter
- Garage Spaces
- 1
- School District
- Arlington County Public Schools
How much is your home worth?
...get instant property value now!
Mortgage Calculator
Listing courtesy of EXP Realty, LLC. Contact:
Selling Office: Long & Foster Real Estate, Inc..